Tag Archives: Architecture

Hudson River Valley Highlights

I’m just back from almost two weeks staying at my brother’s house in Rhinebeck, New York, right in the middle of the Hudson River Valley. I’ve seen a lot, and have many beautiful photographs to upload here, but I’m not quite sure how to curate them: no theme is emerging other than wow, there’s so much here. I’ve been to this region quite a bit over the past few decades, and I thought I knew it, but this longer stay has convinced me that I do not, really. You know I’m not really interested in nature (apart from its harnessing) so it’s not about the River for me, it’s about the houses and the towns, the built environment. Do I organize my hundreds of photos of structures and streetscapes by family (the Livingstons are everywhere), by chronology, by origin (Dutch vs. English), by size (the two cities of Kingston and Hudson on the west and eastern sides, surrounded by smaller towns and “hamlets” and the larger cities of Poughkeepsie and Tarrytown to the south), or by style? Mansions or private residences? Shops, or more particularly, shop windows (which seem to be curated here to a level we haven’t seen in Salem since the 1950s)? One theme which might work is that of stewardship, which I always think about when I’m in the midst of a region as architecturally and institutionally rich as this valley, but that will take some work and as I have officially entered the last week before classes that means I have SYLLABI looming: better stick to highlights!

Mansions and Cottages:
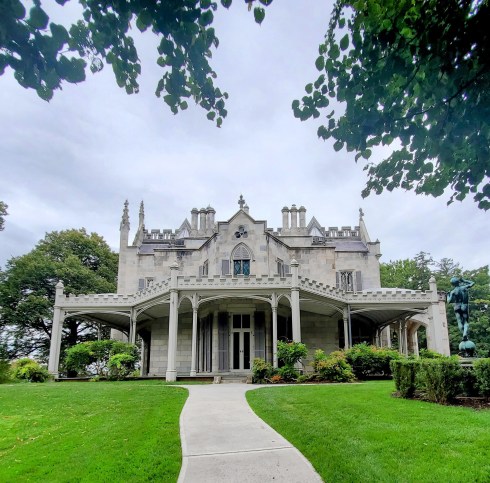
The stunning Lyndhurst Mansion in Tarrytown, designed by Alexander Jackson Davis for the Paulding and Merritt families over several decades beginning in 1838 and later acquired by Jay Gould, whose daughter left it to the National Trust for Historic Preservation; neighboring Sunnyside, the home of Washington Irving; Wilderstein in Rhinebeck and a detail from its stables; Montgomery Place and its stables, now the property of Bard College.


A Decayed Mansion with much potential: The Point, or Hoyt House, at the Mills Mansion/Staatsburg State Historic Site, Hyde Park.

There are several impressive structures on the vast riverfront acreage of the Staatsburg State Historic Site, including the Classically columned Mills Mansion, but I only had eyes for the Hoyt House on my hike. Designed by Calvert Vaux before his Central Park partnership with Olmsted, it just looks perfect, despite its decay (or maybe because of it?) The Calvert Vaux Preservation Alliance, of which my brother-in-law Brian is a director, is raising funds for the Hoyt House’s restoration and potential repurposing as a center of traditional craftsmanship training—talk about stewardship! I’m wondering if this cottage on the main road outside of the park is tied to the estate, as well as this adjacent entrance?


Alexander Jackson Davis’s furniture: almost everything is arched.

Chairs, beds, mirrors, even tables, so there is no “head” of the table: all at Lyndhurst.


Private residences: both vernacular and very high style—-all sorts of styles.

A Foxhollow Farm cottage, more contemporary board and batten, and two houses in Claverack to the north (I spent a lovely hour or so inside the white brick Hillstead, at the gracious invitation of Bruch Shostok and Craig Fitt); all sorts of restorations going on in Hudson; the lighthouse at the entrance to Kingston’s harbor.


And shopping! Mostly at Hudson, a bit at Kingston (Grounded) lured in by creative shop windows (which we need more of in Salem). History was in the windows too.


Summer Sunday Stroll in Salem

Sometimes I try to look at Salem as a tourist, a casual tourist taking a stroll, rather than with my historian/resident intensity. It doesn’t work for long, but I can pull it off for a few hours. I haven’t been home for very many weekends this summer, and I’m about to depart for two weeks in the Hudson River Valley, so I decided to take a long walk around Salem on a humid August afternoon, taking only pretty pictures (no new buildings). Two happenings inspired me: the annual antique car meet on Chestnut Street sponsored by Historic New England’s Phillips House (which did not happen last year and so I was REALLY looking forward to it) and the bountiful gardens around town, the products of our very rainy July.

I just love the juxtaposition of old cars and old houses at this car meet, which gets bigger and better every year.

More natural color: the Ropes Mansion and Derby House gardens are bursting with blooms at this time of year; the former is a formal annual garden, the latter a Colonial Revival garden of traditional plants: they are actually quite complementary. The Ropes is maintained by the Peabody Essex Museum (PEM) and the Derby garden by the Salem Maritime National Historic site: I appreciate these perpetual gifts to the community by both organizations.

Ropes and Derby Gardens.

It was definitely phlox time in both gardens, and Derby was abuzz with bees and butterflies. While I am grateful to the PEM for the Ropes Garden (as well as the open Ropes Mansion), even the casual tourist is going to notice their other properties around town and wonder what’s going on there? Can I get in? The grounds of Peirce-Nichols have always been wide open, now they are closed (but not locked) and I can’t remember the last time I was in there or Crowninshield-Bentley. Ok, stepping outside of my casual tourist mode (I told you it doesn’t work for long): every time I walk by the newly-restored Daland and Plummer buildings on Essex, right next to the Visitors Center, I can’t help but think: why can’t the Salem Museum go here? The buildings are so beautiful, so convenient, and apparently empty. Why can’t the PEM install their recent Witch Trial exhibit in there, along with the wonderful “Salem Stories” still on display across the way, and the Bowyer sundial, the Pickman codfish, James Emerton’s Paracelsus apothecary sign, various Derby items, the rooster weathervane from the former East Church, maps, photographs and paintings by Salem artists, among many other things and create a contextual introduction to Salem history for the those tourists who do not come dressed in Halloween costumes in the middle of August? And residents too! A girl can dream.

The PEM’s Peirce-Nichols, Crowninshield-Bentley, and Daland houses + Plummer Hall, the previous location of the Phillips Library.

Back on the tourist trail. I must say: Essex Street east and west on either side of the pedestrian mall is looking pretty good these days: some nice restorations, street gardens, and window boxes. One thing that the casual tourist might not notice, but I sure have, are some improvements in the hardscape downtown: there are several islands which have been neglected for years which are newly-planted and newly-mulched, like those across from the old Custom House, below. Central Street is further embellished by two beautiful shops, Emporium 32 and Diehl Marcus & Co. Back up on Essex and further down, I checked out the newly-restored First Period Daniels House, apparently the “Oldest Bed and Breakfast in the US,” and then walked down to Derby Street.

Shop window installation by Salem artist Meg Nichols of Mink Studio, reflecting the PEM’s summer exhibition, In American Waters: the Sea in American Painting. Central Street shops, Essex Street wreaths, and the Daniels House.

Derby Street feels like the realm of the House of the Seven Gables and the Salem Maritime National Historic Site, both of which I’ve written about many times, but in the midst of the latter is my favorite little street, Palfrey Court, lined by the Derby Garden, several Georgian buildings, and St. Joseph’s Hall as well as the former “Rum Shop” (another building that needs a purpose!). I just love this little street: when I stand in the middle of it looking down towards Derby and the water, I get a better sense of Salem’s maritime-mandated streetscape than anywhere else. It’s the mix of buildings, the narrowness of the street, the absence of cars. Up ahead is the (relatively) new location of the Salem Arts Association, a perfect spot with lots to see inside.

Palfrey Court and the Salem Arts Association.

And returning home for the golden/cocktail hour!


Merrimack Meandering: the Whitefield Project, part II

I’ve got a lot of gardening and exterior house projects to do, but we’re in the midst of a stretch of rainy, foggy and soggy weather, so I can’t trim my hedges or paint my scraped and sanded deck (especially the latter). After last year’s summer of writing, I am more focused on activity this year, but we’ve had too few days of that perfect dry and sunny New England weather: it’s either wet or hot! I know I shouldn’t complain, as many parts of our country have it far worse, but I seem to be doing it anyway. Tuesday seemed particularly gray, so I threw Edwin Whitefield in the car and drove off in search of greener pastures: to the Merrimack River Valley. It was lush, lush, lush, a benefit of this icky weather for sure, and I really didn’t get very far: I went for more byways than highways and consequently just covered a southeastern corner of a much larger area. Whitefield was not a great guide, frankly: he missed a lot of Homes of our Forefathers in Amesbury, and West Newbury, and even the major metropolis of the region, Haverhill (I didn’t make it as far west as Lawrence or Lowell). Here’s my route (well, sort of):

Obviously I did not follow a thought-out or straightforward path, which explains why I didn’t cover much ground: one place led to another and these are large towns with lots of great houses to be found on nearly every road, requiring many stops. I don’t know Haverhill as well as some of the other towns in the valley, and it is large and diverse with lots to see: I really could have spent the entire day there. I drove up to the river on route 97 through Beverly, Topsfield, Boxford, Georgetown and Groveland, and searched for the one little house Whitefield sketched in the last town: not sure I found it but below are my top candidates. The bottom house is the wonderful George Hopkinson House on the National Register: unfortunately it faces the river rather than backing up to it, as in Whitefield’s sketch. Then it was across the river into Saltonstall country: like Salem and several other Massachusetts towns, the storied Saltonstall family looms large in Haverhill. But there is no Saltonstall house standing: the first one, the so-called “Saltonstall Seat” overlooking the river, burned down in the early 18th century, and a Georgian house later relocated to the shores of Lake Saltonstall was taken down in 1920. The Buttonwoods Museum (which really should update its hours) is home to the Haverhill Historical Society and the Duncan and Ward Houses, situated on the site of the Saltonstall Seat. Behind the Museum are historic cemeteries and the Highlands neighborhood, full of amazing houses in every conceivable architectural style. And then lakes! Haverhill really has a lot going for it, including a pretty vibrant downtown.

Groveland houses; Haverhill and the Merrimack in the 1880s; Whitefield’s Haverhill houses; the Duncan and Ward Houses of the Buttonwoods Museum.

After exploring the Highlands for a while I wanted to see if I could find a vista similar to the one in the print above, so I crossed the river over into Bradford, which is actually part of Haverhill. It is home to the charming campus of the now defunct Bradford College which originated as an academy at the seventeenth-century Kimball Tavern, now for sale. As I looked at this building, built in 1692, I began thinking about Haverhill’s famous captive, Hannah Dustin, who has been in the news recently as there is discussion about the appropriateness of her statue, given that she killed and scalped ten members of the Abenaki family holding her hostage after the raid on Haverhill in 1697. Her statue is scary, so I decided to cross the river again and go in search of the garrison house which her husband Thomas was building at the time of the raid. It now sits rather oddly next to a modern house and across from a golf course, but still intact. Then I got back on Whitefield track and went in search of the birthplace of another famous Haverhillian, John Greenleaf Whittier. From Whittier’s birthplace, now open, I naturally wanted to visit the house in which he resided later in life, in nearby Amesbury.

The Kimball Tavern, Dustin Garrison House and Whittier’s birthplace in Haverhill, and Whitter Homestead, Macy-Colby House, and a private 17th century house in Amesbury.

I took a very indirect route to Amesbury via Rocks Village, yet another village of sprawling Haverhill! Its bridge brings you across the river into West Newbury, which is full of eighteenth-century houses, and then I drove east into Newburyport and across the old chain bridge into Amesbury, also home to many early houses and ignored by Whitefield. As the day progressed towards the golden hour, things got a bit brighter, but it was also time to drive south towards home along route 1A. As is the case with Salem, the two houses which Whitefield chose to sketch in Newburyport are no longer standing: the Toppan and Pillsbury-Rawson Houses, which were both on High Street, I believe. But all of the first period houses he sketched in “Old” Newbury have survived, including the Noyes and Coffin Houses. The former is one of my very favorite old houses in Essex County, if only for its situation: it takes you right back to the seventeenth century. The latter is a Historic New England house, and open on Saturdays over the summer. Newbury and Rowley to the south are North Shore towns that link the Merrimack River Valley to Cape Ann, which Whitefield sketched a bit more actively, but I’ll have to leave that for another day trip.

The Noyes and Coffin Houses in Newbury.


The Phillips House

I can’t believe that I’ve been blogging here for eleven+ years and have not featured 1) the only house museum; 2) the only house belonging to Historic New England; and 3) the only house which was (partially) moved to its site on the street where I live, Chestnut Street, before! There are two buildings which are open to the public on this famous street, Hamilton Hall and the Phillips House: the former is most definitely an assembly hall, while the latter is a home, and when you visit it, that will be one of your primary takeaways. Not only will you become familiar with multiple generations of the Phillips family, but also members of their staff (who were apparently never referred to as servants); not only will you see beautiful rooms “above,” but also working spaces “below.” The Phillips House has one of the best preserved historic working kitchens on the street (last used in 1962), which you will not see here, because I spent so much time and took so many pictures on my own personal tour with my former student Tom Miller that my camera was dead by the time I got there. So you must see it for yourself. The Phillips House opened for the season this past weekend: it is open every weekend through October but advance reservations are required.

The Phillips House on Chestnut Street is open! Great to see the flag flying. Tom Miller  opened the door for me on this past Friday, and we commenced a three-hour tour. Tom has been a associated with the house for 13 years, and knows everything about the Phillips house, its contents and inhabitants.

Because the house is a creation of many decades, families and styles, it has a lot to teach visitors, even though its interiors are presented as they were in 1919, several years after the Phillips family had taken possession and completed their renovations. Their fortune was based on Salem commerce, shrewd investments, and advantageous marriages, and they were well-traveled and engaged in society and civic affairs, so we can learn a lot from their stories as well. The story of the house begins with a maritime marriage and a messy divorce: between Elizabeth Derby, daughter of Salem’s wealthiest merchant, Elias Hasket Derby, and one of his ship captains, Nathaniel West. Mr. Derby did not approve of the marriage in 1783, but nevertheless he left his daughter an enormous inheritance in his 1799 will, which she used to to build a magnificent country estate just a few miles inland, commissioning the justly-famous Samuel McIntire to undertake much of the design and craftsmanship. After an important reform to Massachusetts divorce law in 1806 allowed women greater property rights in divorce cases involving infidelity on the part of the husband, Elizabeth Derby West sued for divorce and won, in a very public case involving a parade of prostitutes perhaps paid to give evidence against Captain West by her vengeful brothers, with whom he had engaged in fist-to-cuffs down on the docks. Elizabeth moved to Oak Hill permanently and continued to lavish material attention on it until her death in 1814, leaving it to her three daughters with the stipulation that they never let their father have a piece of it. The youngest West daughter, Sarah, died intestate five years later and consequently  her father did indeed inherit a third of the estate, despite his former wife’s wishes. He detached four rooms of the estate and had them moved to Chestnut Street: four miles in two days via teams of oxen and logs. After installing a central hall-connector with Palladian window and doors, he now had a slim but elegant (McIntire!) house. Over the nineteenth century the house doubled in size with a succession of owners, and the Phillips family acquired it in 1911. The cumulative composition is a bit Georgian, a bit Federal, a bit Victorian, and a lot of Colonial Revival, with just a pinch of Gothic.

The house in 1916, with lines marking the original McIntire rooms moved to Chestnut Street. An oxen team moving a structure along State Street in Newburyport for comparison, and the house in the later nineteenth century, all collections of Historic New England.

As you move through the house you are aware that you are entering another architectural era, especially as you move from McIntire front to Colonial Revival rear—somewhat of a pale imitation with an expanded scale. But you’re also busy looking at all the things that tie everything together, the personal belongings of a very grounded though worldly family.

Colonial Revival-ized houses always seem to have or side stairs: the front hall must be wide and open; I seem to recall that this side doorway (the “carriage entrance”) was once in front and is McIntire.

Dinner is set for a small party on the evening of July 30, 1919 in the expansive dining room: part of the extensive additions to the back of the house. No McIntire mantel, but lots of movable decorative detail in the form of serving ware, and one of my very favorite paintings which I somehow forgot was here: Joseph Badger’s Portrait of Thomas Mason (with a squirrel). It was a delight to see it: you can have your Copley boy and squirrel painting, I prefer this Badger.

As I am writing this it is very hot, so I want some ORANGE FAIRY FLUFF. The amazing pantry at the Phillips House, and the Badger!

Upstairs, things are a bit more intimate: bedrooms and bathrooms and Mrs. Phillips’ day room for keeping the household accounts. On the third floor there are guestrooms and staff rooms: a rear staircase descends from the latter to the kitchen. There are really wonderful windows throughout the house, in all shapes and sizes, with great views of Chestnut Street, and more McIntire detail in the front two rooms on the second floor.

Another major painting which “surprised” me in residence at the Phillips House was Marblehead folk artist J.O.J. Frost’s Massey’s Cove ( The Hardships and Sacrifice, Massey’s Cove, Salem 1626) depicting the first European settlement of Salem. It was just wonderful to see it there, hanging in Stevie Phillip’s light-filled, McIntire embellished bedroom with the best views of Chestnut Street in either direction. A less happy surprise, in this most Salem of houses, was a crumpled-up sign for the James Duncan Phillips Library, a library which is, of course, no longer in Salem.

I think I had professorial privilege as Tom showed me EVERYTHING and the standard tour can’t be quite as expansive due to time constraints, but the interpretation of the Phillips House definitely emphasizes the close personal connections between the generations that lived in the house and their staff and this is highlighted by one of the special tours at the house, “The Irish Experience at the Phillips House,” which will be offered on August 5. An annual must-attend event which we all missed last year is the antique car meet, which is on August 8. Vintage cars line the length of Chestnut Street, and the juxtaposition of cars and houses is more than instagram-worthy, believe me!


MIT and Salem: little details and big plans

I knew that students in the pioneering professional architectural program at the Massachusetts Institute of Technology came to Salem to measure and draw interior and exterior details of notable Salem houses in the 1890s and after, but I did not know that the “Salem as laboratory” role extended well into the twentieth century for both architecture and urban planning students at MIT: recently I browsed through an archive of MIT Masters’ theses and saw several Salem studies among them as graduate students considered the waterfront, how to integrate historic and modern architecture (a perennial problem), public art, and the logistics of tourism, among other spatial topics. These were interesting to read as we seldom have debates about public spaces in Salem that are intellectual or contextual or even public: projects are simply announced and implemented. The most interesting thesis for me was one of the oldest, entitled “A new Peabody Museum for Salem, Massachusetts,” written by M.Arch candidate Donald H. Panushka in 1951. The thesis of Mr. Panushka’s thesis was that the Peabody Museum of Salem, especially its beautiful East India Marine Hall, was both detached from the waterfront and crowded in by commercial development on Essex Street, so that it should be removed to the Derby Wharf campus of the Salem Maritime National Historic Site (SMNHS). As you can on his map below, several other waterfront sites were considered, but ultimately he chose the large lot adjacent to the wharf in what was solely an academic exercise: I don’t think Mr. Panushka even consulted the SMNHS, but he did include some striking photographs and renderings to make his case. So it’s an interesting “what if” scenario, visually presented. I’m not sure the mid-century buildings placed alongside the relocated Hall would have weathered well, but knowing what we know about the development of Witch City in the later twentieth and twenty-first centuries, it’s tempting to think about how a more robust interpretation of Salem’s maritime heritage might have countered that trend—-and we could have had a ship decades before the Friendship. But again, it was all academic.

The first generations of architectural students at MIT were a bit more focused on architectural practice than planning: several “summer schools” in the 1890s produced measured drawings of Salem houses that were published in the the American Architect and Building News and later the successive volume of the Georgian Period published by William Rotch Ware. Details, details: including those of several Salem houses which, unfortunately, no longer exist in a material sense as well as those which fortunately do.


Way Down South

We’re just back from a quick trip to the Florida Keys and Miami, not really my ideal vacation location but my husband craved sun and sand and fishing and I had never been to Key West so it was good compromise destination. There was just enough architecture to keep me occupied and he indulged me with a visit to Vizcaya. I was a bit worried about Florida’s reputation for negligent masking, but everywhere we went people wore their masks inside. The highlights of the trip for me were: Key West cottages, with their myriad shutters, porches, and brightly painted doors, our Key West hotel, which was both very stylish and very comfortable, the shrimp and grits featured at the hotel’s restaurant, with the non-traditional, amazingly delicious additions of manchego cheese and bacon, Ernest Hemingway’s house and its resident cats, many lime-flavored drinks, learning all about the female keepers of Key West’s lighthouse and the construction of Henry Flagler’s Overseas Railroad, and Vizcaya, of course. It was also very interesting to watch the coexistence of so many different vehicles on the streets of Key West, including cars, scooters, bicycles (which really rule the road) and skateboards. And because I cannot go to another tourist city without comparing its “interpretive infrastructure” to that of Salem, I must say that Key West’s signage (both wayfinding and historical) is more uniform, more aesthetic, and simply BETTER than that of Salem, although that’s not saying much as our signage is so bad.

Key West, including the interior and exterior of our hotel, the story of our marriage, and a Marathon sunset.

Lowlights? Only the heat, I would say. It was exhausting to do my characteristically energetic architectural walkabout in Key West, but as I write this bundled up in bed on a cold and wet New England spring morning, that warmth is a fond memory.

Miami & Miami Beach: Vizcaya exterior and interior, and just a few houses from a few decades later—all is turquoise and coral.


A Tory-Loving Town?

Salem has a bit of a reputation as a “Tory-loving town” due to the sentiments of some of its more conspicuous residents on the eve of the Revolution: prominent judges, merchants and lawyers could not reconcile their local and imperial loyalties and thus became exiles for the duration of the Revolution, or for the rest of their lives. The Banishment Act of the State of Massachusetts, issued in 1778 “to prevent the return to this state of certain persons therein named and others who have left this state or either of the United States, and joined the enemies thereof” named only four Salem Loyalists, William Browne, Benjamin Pickman, Samuel Porter and John Sargeant, but this is only a fraction of those who were identified as Tories by their own words or those of their contemporaries. The British archives, family genealogies, and contemporary newspapers point to a lot more: I did a very cursory search and came up with: Henry Gardner, merchant and shipowner, Captain Thomas Poynton, apothecary Nathaniel Danby, physician John Prince, Customs official Jonathan Dowse, merchant George Deblois, schoolmistress Mehitabel Higginson, John Fisher and Samuel Cottnam, as well as the well-known gentlemen Andrew Oliver, Samuel Curwin, the Honorable Benjamin Lynde, and William Pynchon, and I’m sure that this is not an exhaustive list. Most of these names are featured on the very warm address offered to General Gage upon his removal of the provincial capital from Boston to Salem in the late Spring of 1774, and I suspect the remaining signatories had similar sympathies.¹ Timothy Pickering’s father was a Tory! Despite the pretty dynamic historiography of New England Loyalists, and some very accessible accessible primary sources, I don’t think we know enough about Salem’s Tories and their stories.

Just a few monographs and primary sources for the further study of Salem’s Loyalists; Congratulations to General Gage.

Some of the more interesting Tory anecdotes focus on houses. In Sarah Orne Jewett’s The Tory Lover (1901) a character expresses her concern for the potential consequences of her friend’s entanglement: “I could not pass the great window on the stairs without looking out in fear that Madam’s house would be all ablaze…..There have been such dreadful things done against the Tories in Salem and Boston!” The “dreadful” acts against Salem Tories included a mob attack on the Ropes Mansion in March of 1774 while Judge Nathaniel Ropes lay inside dying (of smallpox) and the shattering of windows at William Pynchon’s Summer Street house. The cause of the mob attack on the Ropes house might have been the judge’s high judicial salary or contagious disease; nevertheless he died the day after it happened. Salem’s nineteenth-century historians recounted a “family tradition” that Thomas Poynton’s house, with its distinctive gilded pineapple over the doorway, was also attacked: he fled in 1775 and died in England in 1791. William Pynchon boarded up his windows and remained in Salem, documenting its revolutionary social life in his famous diary. Other Tories remained and appear to have suffered few consequences for their views (Andrew Oliver) while several were welcomed back after 1783 (Benjamin Pickman; Henry Gardner). Diaries and letters reveal some of their stories, but I think a more collective and integrative approach would yield more insights. It was all so very personal: there were obviously family and friendship connections among Salem’s Loyalists, but some families were divided by the Revolution as well. Salem has no Tory Row like Cambridge because the site of many Loyalist residences was the ever-evolving Essex Street, but a primitive (sorry! still working on my digital skills here; the book interrupted my progress) mapping can mark the Tory presence and/or absence.

Tory Houses: several survive but most are long gone. The Ropes Mansion in its original location, right on Essex Street (Old-Time New England, 1902); The Salem Chamber of Commerce is located in Dr. John Prince’s much-altered house on Essex Street, and Historic Salem, Inc. is located in the much-altered Curwen House, which used to be situated on Essex Street.

Only William Browne’s mansion, firmly and conspicuously located in the center of Salem, was confiscated: it would be replaced by the grand (but short-lived) Derby Mansion after the Revolution. The transition of power and influence from the Brownes to the Derbys seems rather revolutionary in many ways. When I look at the last Salem advertisements of two Tory shopkeepers, I wonder about all their stuff: for them, leaving was not just a matter of turning a key and leaving some associate (or their wives) to look after their property. (I also wonder if Nathaniel Dabney’s “Head of Hippocrates” sign was quite as big as depicted). Henry Gardner apparently paid taxes to the Town of Salem during his period of exile: perhaps that preserved whatever property he left behind. By contrast, Samuel Porter was clearly missing things upon his return. And what of Salem’s African-American residents, especially those who were enslaved: a 1777 petition by a “Great Number of Blackes” stated their case for freedom with revolutionary rhetoric, but were others enticed by British offers of liberty? Clearly there is lots to learn about Loyalists.

Essex Gazette, June, 1774; Salem Mercury, June 20, 1788.

¹James Stark, in his Loyalists of Massachusetts and the Other Side of the American Revolution (1910) states that “The importance of the following addressers is out of all proportion to their apparent significance. They are an indispensable genesis to the history of the Loyalists. For the next seven years the Addressers were held up to their countrymen as traitors and enemies to their country. In the arraignments, which soon began, the Loyalists were convicted not out of their mouths, but out of their addresses. The ink was hardly dry upon the parchment before the persecution begain against all those who would not recant, and throughout the long year of the war, the crime of an addresser grew in its enormity, and they were exposed to the perils of tarring and feathering, the horrors of Simbury mines, a gaol or a gallows.” but I think this is a bit of an overstatement.


Circa 1775

For Patriots Day, I endeavored to find Salem houses built in 1775, but it turned out to be a bit more involved task than I envisioned. I was just going to walk around and look at the Historic Salem, Inc. plaques, then I decided to consult the Massachusetts Historical Commission’s MACRIS database, which gave me a very workable list. The former overruled the latter for many of the houses I encountered however, so “circa 1775” is the best I can do. Salem houses are sometimes tricky to date just by apparent style: there is a conservatism that dominates the quarter century after the Revolution when it comes to you average dwelling (as contrasted to the Federal mansions which rose at the same time). Several “Georgian” cottages were built in 1806 or even 1826. So these houses are very “circa” for the most part, in the most flexible sense of the word, and I’m not really going to be able to answer the question behind this post: how many people in Salem were confident enough to build a house after five+ years of escalating conflict and tension over representation and sovereignty in British America?”

First up is the Wendt House on Crombie Street: this house has been the object of consternation for decades. First it was threatened my Holyoke Mutual Insurance Company, which threatened to demolish it for parking spaces, then it was saved by Historic Salem, Inc. (HSI), now it is threatened again (not so much its form but its LIGHT) by a large apartment building proposal. Below, Summer, Cambridge and Hight Street Houses: 51 Summer Street is dated 1771 by Historic Salem, followed 6 Cambridge Street and 8, 14 and 21r High Street.

And over on the other side of town: a Briggs Street house which MACRIS dates to c. 1775 but for which HSI has a more precise history, a Daniels Street House which is a great example of the “conservative” trend I spoke of above, and 19-21 Essex Street, which has been through many transformations. Such a cool house, and pretty substantial even without its later additions, indicating that even though the political times were turbulent, the economic future perhaps looked a bit more promising from the perspective of 1775.

19-21 Essex Street in 1985, MACRIS.


Mansard Mania!

So the developers of a large lot on Norman Street, a major artery in Salem which connects the downtown to one of the city’s major residential/historic districts and also serves as a primary gateway, have come up with their third schematic rendering for the site. We first saw a rather brutalist box, then an industrial-esque box, and now we have a mansard box. I wrote about their challenge here, and despite my lack of enthusiasm for their projections, I do believe that they have a very challenging site: Norman Street was once an absolutely charming street of residences and shops of diverse style and size, but it was ravaged by a perfect storm of an unleashing of all the infrastructural forces of the twentieth century. This is the design that will be presented to the Salem Redevelopment Authority this week:

Proposed design for 38 Norman Street, Salem.

This is a site that is not only very conspicuous, but also situated directly between two historic streets: Crombie and Chestnut (where I live), so both scale and historical context are issues for consideration. Frankly, based on its judgements over the past year or so, I don’t think the Salem Redevelopment Authority (SRA) is particularly concerned about either of those criteria, but the developers met virtually with several neighborhood groups and I’m sure they were notified of such concerns. So I think this mansard addition must be in response to these meetings, although I’m at a loss to explain how that particular roofing style fits into the streetscape. While it is known for its Federal architecture, Salem actually has some great mansard-roofed buildings, but they are overwhelmingly residential rather than commercial or institutional, and none are in the immediate vicinity of this lot. The original Salem Normal School building on Broad Street is the only mansard-roofed institutional building that comes to mind. I really, really hope that these developers were not inspired by the ghastly River Rock residences on Boston Street, but why wouldn’t they be? This project was approved, and thus serves as a practical precedent for aspiring Salem developers.

River Rock Residences.

Whatever the inspiration, this new rendering gave me an excuse to read all about mansard roofs, past and present. There was a lot to read: people really have a lot to say about mansard roofs, not so much the original early modern examples or even those revival mansard roofs from the third quarter of the nineteenth-century, but the “neo-mansard” trend of the 1960s and 1970s. There are blogs and opinion pieces galore explaining that phenomenon from a range of perspectives—but generally more horrified, sarcastic, and whimsical than complimentary. The original mansard was a tax-dodge tactic: in the seventeenth century French houses were appraised according to the number of floors below the roofline, and the mansard style thus enabled the addition of a non-taxable floor (I suspect space is the primary motive of the “historical” addition to the Norman Street proposed development as well.) The Second Empire of Napoleon III and the Hausmannization of Paris inspired the second wave of mansard mania, which swept across the United States in the 1860s and 1870s, despite the fact that wooden “French” roofs were blamed for turning the Great Boston Fire of 1872 into a conflagration: Henry Ward Beecher even called mansard roofs “conflagration caps.” I’m wondering if this is the reason I can’t find many larger mansard-roofed building in Salem.

I couldn’t find any mansard-roofed commercial buildings among the Frank Cousins’ photographs from the Phillips Library via Digital Commonwealth, but Salem has lots of cute mansard cottages from the post-Civil War era.

As you can tell from the detailed photos of the mansard roofs above, it’s all about the details: most modern mansard-roofed buildings lose something in the translation because they don’t attend to those details. A great example is the Hotel Commonwealth in Boston, built in the early 2000s to liven up Kenmore Square and link it to the Back Bay through its Second Empire style. The Boston Redevelopment Authority approved the renderings, but “when workers took the shroud off [in 2002] ….. officials and neighbors were aghast. To save money, the elegant building depicted in renderings had been replaced with one featuring a plastic-looking facade and garish two-dimensional window bays seemingly lifted off a B-movie set.” [Boston Globe, 27 October, 2014: “Framing the Proposal”] The developers were ordered to overhaul the building’s exterior before it even opened, and replaced the building’s value-engineered (and apparently bright yellow?) fiberglass panels with precast stone, as well as all “cosmetic” features, to the tune of $5 million. Even though I was right here in Salem, I don’t remember this episode at all, so I read about it in the Globe: both letters and articles typically used the words hideous and disastrous in reference to the Hotel, and one piece was entitled “Yellow Alert.”

Hotel Commonwealth rendering, Boston University, and in 2015, Boston Herald photo by Angela Rowlings.

That’s quite a spectacular rendering above and obviously the more humble proposed design of 38 Norman Street doesn’t set itself up for failure quite so conspicuously, but Salem appears to have developed a propensity for plastic so I’m wary, even still. The Hotel Commonwealth seems to be in the midst—or at the end?—of a third wave of mansard mania that was noted by the eminent architectural critic Ada Louise Huxtable, otherwise known as the “woman who saved Salem” due to her exposure of Salem’s cataclysmic urban renewal plan to a national audience in the 1960s. A decade later, she wrote about “Mansard Mania” in the New York Times, and was not complimentary: all is fake tops and false nostalgia, regardless of use, size or scale. I think she was referring to structures like those featured in all the “neo-mansard” blogs, an example of which is below, but still I wonder: why do we need mansard-style roofs or prairie-style roofs? Why can’t we have Salem roofs?

1970s mansard-roofed structure from The Neomansard: “trying to embrace the style without irony.” Just a great site.


A Derby House in Medfield

I busted out of Salem yesterday and took a road trip to Norfolk county in Massachusetts, southwest of Boston, and drove through a string of towns beginning with M: Medfield, Millis, Medway, Milford, Mendon. My “destination” was a first-period house with Derby connections in the first M town, the Dwight-Derby House, but really I just wanted to drive around. And I did—but I also found Medfield absolutely charming so I stayed awhile. Sometimes I think I could write the whole blog about and around Salem’s Derby family: their money, connections, and influence end up everywhere. In this case, however, neither their money, connections or influenced really impacted the history of a lovely first-period house overlooking Medfield’s Meetinghouse Pond. John Barton Derby, a grandson of Elias Hasket Derby, who profited immensely from Salem’s emerging East India trade and thereby became America’s first millionaire, did not stay in Medfield for long but his descendants lived in what became known as the Dwight–Derby House until the middle of the twentieth century.

John Barton Derby, grandson of Elias Hasket Derby, married Mary Townsend, whose family owned the Medfield house, in 1820. Rumors swirl around about John Barton and his brother Hasket, in contrast to the other children of John and Sarah Derby of Salem. The major clues to their outcast status are the facts that they were seldom in Salem and always in need of money. When John Barton married Mary Townsend, his deceased first wife (from Northampton, which is like Derby Siberia) had not been in her grave for very long, and he was apparently disowned by his father. He was practicing law in Dedham, and had been given a letter of introduction to Mary’s father by his uncle Benjamin Pickman, Jr., but that was about it for respectability. John and Mary remained together for about of 27 months and produced two children, Sarah and George Horatio, and then he was gone. I’m going to let Nehemiah Cleaveland and Alpheus Spring Packard, authors of the History of Bowdoin College with Biographical Sketches of its Graduates, from 1806 to 1879, Inclusive (1882) tell the rest of John’s story, but they are leaving out time spent as a recluse in the wilds of New Hampshire and as a patient at what later became known as McLean Hospital, which opened in the year of John Barton’s graduation from Bowdoin.

“JOHN BARTON DERBY, born in 1793, was the eldest son of John Derby, a Salem merchant. In college he was musical, poetical, and wild. He studied law in Northampton, Mass., and settled as a lawyer in Dedham. His first wife was a Miss Barrell of Northampton. After her death he married a daughter of Horatio Townsend. They soon separated. A son by this marriage, Lieut. George Derby of the United States army, became well known as a humorous writer under the signature of ‘John Phoenix.’ For many years before his death Mr. Derby lived in Boston. At one time he held a subordinate office in the custom-house Then he became a familiar object in State Street, gaining a precarious living by the sale of razors and other small wares. He was now strictly temperate, and having but little else to do, often found amusement and solace in those rhyming habits which he had formed in earlier and brighter years, His Sundays were religiously spent — so at least he told me — in the composition of hymns The sad life which began so gayly came to a close in 1867.” What a poignant scenario: the grandson of a millionaire, with his “precarious living by the sale of razors and other small wares” on the streets of Boston. No wonder the charming sign outside of the Dwight-Derby House features John Barton’s and Mary’s dashing son, George Horatio Derby, who served in the Mexican-American War, went on to a journalistic career in California and died at the young age of 38. You can read much more about the Townsends and the Derbys and the history of the house in a great little book that integrates both very well: Medfield’s Dwight-Derby House. A Story of Love and Persistence by Electa Kane Tritsch.

George Horatio Derby, Bancroft Library, University of California at Berkeley.

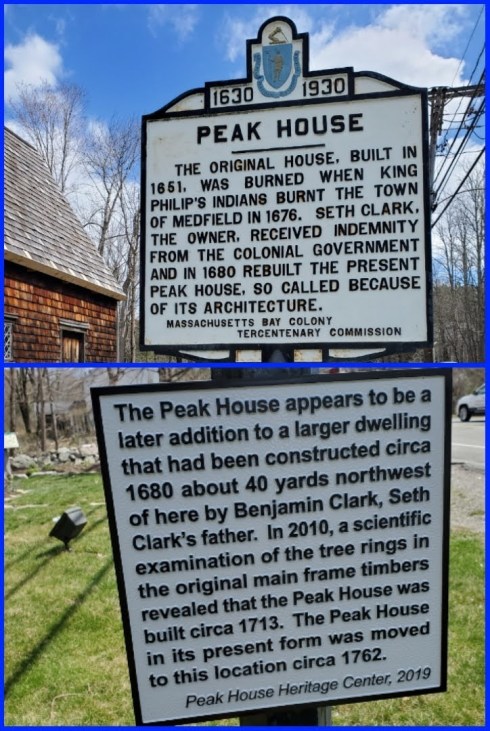
The Dwight-Derby House was purchased by the town of Medfield in 1996, and went through an intensive restoration before it was opened to the public, joining the town’s more famous colonial structure, the Peak House, as a period museum. And there’s lots more in Medfield: some beautiful seventeenth- and eighteenth-century private houses, a small historical society, and a “mobile history tour” using QR code plaques on utility boxes, signs, and murals. I fell in love with the eighteenth-century Clark Tavern, even (or perhaps because of) its state of extravagant decay, and was very relieved to discover that it has just sold and can only be restored to include TWO dwellings (despite being much bigger than the poor Barr house into which many more are being stuffed), or perhaps even to its original use.

I can’t wait to go back to Medfield to see the interior of the Dwight-Derby House, and the renovation of the old Clark Tavern. But there’s lots of history to see and read now at the Peak House (with its revised chronology) and along the town’s streets and sidewalks.