Tag Archives: Architecture

In the Thick of It

This weekend is the annual commemoration/celebration of Leslie’s Retreat, a pre-Revolutionary event which could have marked the beginning of the American Revolution, if not for the patience, restraint, and diplomacy of participants on both sides, and one man in particular. On February 26, 1775, British Lieutenant Colonel Alexander Leslie and 240 soldiers of the 64th Regiment, acting upon the orders of General Thomas Gage, landed in Marblehead and began marching to Salem in pursuit of a rumored store of cannon. This was a Sunday, and thus “the Sabbath was disturbed” in both Marblehead and Salem, as patriots from the former town rode ahead and warned residents of the latter. When the British arrived, a stand-off ensued between the assembled crowd and the soldiers, during which the drawbridge across the North River was raised, enabling the not-so-secret cannon on the other side to be carried on field carriages out of town. A frustrated Colonel Leslie was allowed to march his troops across the bridge after the cannon had left the scene, therefore fulfilling his orders from General Gage. Then he and his troops retreated back to Marblehead and their ship, and sailed back to Boston. Things were a little hotter than I am depicting in this brief summary, but fortunately cooler heads prevailed, among them that of the Reverend Thomas Barnard Jr., the minister of Salem’s North Church, which was very much in the thick of things. I’m going to let Edwin Monroe Bacon, author of Historic Pilgrimages in New England (1898) set the scene.

A profile portrait of the Reverend Thomas Barnard Jr. (1748-1814) which looks quite similar to that of his father, the Reverend Thomas Barnard Sr. (1716-1776), above, Skinner Auctions.

I like this description because it conveys a sense of place. Just three years earlier, the North Church had separated from Salem’s First Church and constructed its first meeting house on the corner of Lynde and North Streets, not far from the river and the bridge (and the cannon). Reverend Barnard Jr., the peacemaker of “Leslie’s Retreat,” was actually the cause of the schism: his appointment following his father’s illness divided the congregation. As we can read above, the British soldiers marched past the “old First Church” in Town House Square towards the North Church, where a large crowd had assembled along with their young pastor, whose “counsel prevailed” that late afternoon. This North Church was ephemeral, only in service until 1835 when the congregation built a new and fashionable Gothic Revival meeting house on Essex Street, which became the present First Church after the schism was ended in 1923. The annual commemorations of Leslie’s Retreat take place in and around this church, with good reason, but I wish the old North Church was still standing: its clearly Colonial stature could lend some contemporary ambiance to the proceedings. But it is long gone, replaced first by a grand Victorian house, and then by the parking lot of the adjacent Methodist Church. But what happened to its clock?

“First Meeting House of North Church” by Thomas Davidson (not sure of source, likely the Phillips Library of the Peabody Essex Museum, but I found it in the November 23, 1942 issue of Life Magazine); George Francis Dow, Old Wood Engravings, Views and Buildings of Essex County (1908): with caption: “The North Meeting House, Salem, Built in 1772 at what is now the Corner of North and Lynde Streets, Abandoned for Religious Purposes in 1835 and taken down about 1860. Engraved in 1873 after a Drawing made by Dr. George A. Perkins.” Frank Cousins photograph of Lynde and North Streets, 1890s, Phillips Library, Peabody Essex Museum via Digital Commonwealth.

BELOW: Before Salem became Witch-central, Leslie’s Retreat was THE big historic story, especially for children, so there’s several YA books which feature it. I was trying to get that sense of place, running-through-the-snow-on-a- cold-winter-afternoon-through-close-Colonial-streets perspective in this post, and these illustrations by Lynn Ward from Jean Fritz’s Early Thunder (1967) come close. My favorite contemporary account of Leslie’s Retreat is actually from a boy, Samuel Gray, which is recounted in this post from J.L. Bell’s wonderful blog, Boston 1775. While you’re there, you should read all of Bell’s posts on Leslie’s Retreat as he is the absolute authority (and he doesn’t quite trust all of Gray’s details).

Illustrations by Lynn Ward from Jean Fritz’s Early Thunder (1967), set in Salem in 1774-1775.


Winter Salem, Day and Night

This is a rather lazy picture post: I’m basking in the glow of the publication of my book and rather drained from teaching AND I have some nice pictures of Salem on my camera roll so I thought I would just share them. Salem is really lovely after snowfalls: the architecture pops as the automobiles disappear. It’s rather brown out there now: these photographs were taken after a big snowstorm several weeks ago and a much smaller one a week ago. There are some truly dreadful structures that have risen in Salem over the past few years downtown and around, but if you stick to the neighborhoods you can avoid them for the most part. I observe a strict don’t look up (or over) rule as I walk to work past the Frankenstein-esque Hampton Inn, but once I make it home to the McIntire District I’m happy.

After the first big snowstorm:


The park, our house and garden, and a few other snowy structures on Super Bowl evening, and earlier in the day:


And here’s my hot-off-the-press book!


Gilded Age Salem

Let me be very clear: Salem is NOT a Gilded Age town. In reference to the new series from Julian Fellowes, Salem is the two Old Money sisters in the stuffy house, not the nouveau riche couple across the street in the bright and shiny Beaux-Arts building. In fact, there are no Beaux-Arts buildings in Salem, which was so Old Money that its dominant Gilded Age style was Colonial Revival, expressed characteristically through renovation rather than new construction. But I wanted to produce a Gilded Age post for Salem for two reasons: 1) despite the mixed reviews, I really like the new HBO series (though I think it should have a more nuanced title than The Gilded Age) and; 2) this time period (I’m going with 1870-1900, though I made one exception) provides me with an opportunity to address a big myth about Salem history, chiefly that it was all over for the city’s economy by 1820 or so. That’s just not true: I see a lot of prosperity and vitality in Salem’s economy in the later nineteenth century, and I think the buildings I have chosen to illustrate its own spin on the Gilded Age prove it. My choices were inspired by shots from the series premiere, although I must say that some of the cgi exterior views (in which everything is so CLEAN) contrasted sharply with those of more textured interiors). But before I get to the new, let me reassert and illustrate my claim that (re-) gilding the lily that was the Federal style was the Salem Gilded style, as we can see so clearly in architect Arthur Little’s 1885 plans for the George Emmerton House on Essex Street.

 Arthur Little and Herbert W.C. Browne architectural collection, Historic New England

Along Essex Street, which is undoubtedly Salem’s most dynamic street, there are also several prominent later-nineteenth-buildings that testify to the vibrancy of that age, but I want to start with a very showy building on parallel Chestnut Street which I think might be Salem’s ultimate Gilded Age construction: the Wheatland-Phillips House, built in 1896 for Mrs. Stephen G. Wheatland following the design of architect John B. Benson. At a glance, this imposing house fits right in with its Federal neighbors, but there is no restraint of scale or detail: it seems very “gilded” to me! Now on to Essex: even though it was built prior to the Civil War and Gilded Age, I’m still including the Bertram Mansion, built in 1855 for philanthropist John Bertram and donated by his family to the City for use as the Salem Public Library in 1887. This building really impressed contemporaries when it was built: I am always looking for signs of a nascent historical preservationist consciousness in the nineteenth century, and I found absolutely no trace of that sentiment in contemporary newspaper accounts of its construction, despite that fact that several “ancient” houses were swept away to make way for this “ornament” to the City of Salem. There are other candidates for such novel ornamentation on Essex Street, but none more than the Putnam-Balch House built in 1872, which once served as the headquarters for the American Legion in Salem.

I have no doubt that Salem had some really grand Gilded Age mansions on Lafayette Street, which was very much the new street of that era. But these structures were swept away by the Great Salem Fire of 1914. I don’t have photographs of all of them, but the Cassino Mansion at 192-194 Lafayette had to be among the most impressive, and it was gone in a day, an afternoon (A Cassino descendant gave me the photograph below, which I cherish!) Probably the grandest survivor on Lafayette is the Gove House built in 1888, the home of patent-medicine millionairess Lydia Pinkham’s very philanthropic daughter, Aroline Gove. The Pinkham story/connection is perfectly gilded.

Back in the center of town and heading north, I think I’m going to add the George C. Shreve House at 95 Federal Street and the James Dugan House on Dearborn Street, both built in 1872, to my list, as Italianate is as close as we’re going to get to Beaux-Arts in Salem. I love the situation of the Dugan House: it’s very grand.

Salem probably has more commercial or institutional architecture that approaches a Gilded Age style than residential: there are blocks on Essex and Washington streets downtown that evoke that era, still and fortunately, even though uninspired contemporary buildings are encroaching. The Superior Court Building on Federal Street (shown from Bridge, below) is an incredible structure inside and out, positively soaring and charming at the same time. It represents an era of unlimited opportunity and decoration quite well, but in typical Salem style, is an extensive 1887-91 renovation of an earlier Renaissance Revival building.


Sidney Perley’s Houses

Sidney Perley (1858-1928) exemplified that exhausting mix of endeavors—historical, genealogical, archaeological, architectural, legal, literary—which in his time was represented by the occupational identity of an “antiquarian.” It was a title he proudly bore, and one which had primarily positive associations a century ago. Now it is itself an antiquated term and I don’t know any historian who would refer to themselves as such. I’ve read pretty much everything Perley wrote about Salem, including the multi-volume History of Salem he published just before he died, and while I wish his work had a bit more context and interpretation, I still value it and think of him as a historian, primarily because he was so very focused on making early public documents public. His meticulous research and publication of probate records, deeds, and town documents was service-oriented; he was very much a public historian in his own time. And more than that: there is a famous dual characterization/division of historians by the French historian Emmanuel Le Roy Ladurie, who observed that they fell into one of two camps, either that of truffle hunters, “their noses buried in the details,” or of “parachutists, hanging high in the air and looking for general patterns in the countryside far below them.” Perley was the ultimate truffle hunter, and I’m grateful for all of the detailed information he dug out for me. Because he was trained as a lawyer, Perley’s publications on local history are overwhelmingly based on deed research, and this focus made him somewhat of an architectural historian as well: he sought to portray the built environment, not just land grants and transfers. His wonderful little series of “Parts of Salem in 1700” (and other Essex County towns too), first published in the periodical Essex Antiquarian and/or the Historical Collections of the Essex Institute and later incorporated in the the History of Salem, always included charming illustrations of houses, both on his hand-drawn maps and in the text. Now while I trust Sidney Perley completely in his dates for the construction, transfer, and demolition of these houses, sometimes I think he displays a little artistic license in their depiction. But maybe not: I’m just not sure.

The Essex Antiquarian Volume III (1899).

I’m not sure because sometimes he is a bit vague about the sources for his house illustrations. I would say that I have complete confidence in the depictions of about three-quarters of his illustrations: they were still standing in his time, or had been recently demolished, or had been sketched or photographed before demolition. But with some houses, he is relying on the memory of an anonymous elderly gentleman who gazed at the house early in his life, or on an undated sketch by an anonymous artist found in the depths of the Essex Institute. I’m always interested in the early days of historic preservation, or the first stirrings of some kind of preservation consciousness, so the depictions of these first period houses by Perley and his fellow antiquarians are just fascinating to me: their visions created houses that are still showcased in Salem, most notably the House of the Seven Gables and the Witch (Jonathan Corwin) House. Their visions shaped our visions of the seventeenth century. I like to imagine Perley’s houses still standing, and the best way to do that is to map them: my progress in the acquisition of digital mapping skills stopped as soon as I got my book contract in the summer of 2020, and as I am now working on another book it will stay stalled for a while, but I can cut and paste with the best of them! I am using Jonathan Saunder’s 1820 map of Salem from the Boston Public Library as the background for an evolving Perley map here, but later maps, with more crowded streets, really make these structures stand out too: they must have been so very conspicuous in Perley’s time. I find it interesting that in Europe, very old and very modern structures can coexist, side by side, but we seldom see that in America.

Jonathan P[eele?] Saunders / Engraved by Annin & Smith, Plan of the TOWN OF SALEM IN THE Commonwealth of Massachusetts from actual Surveys made in the years 1796 & 1804; with the improvements and alterations since that period as Surveyed by Jonathan P. Saunders. Boston, 1820. Proceeding clockwise rather haphazardly from the Epes House, on the corner of the present-day Church and Washington Streets, to the Lewis Hunt House, which was photographed before its demolition.


The MacCarter and Bishop Houses: the latter burned down in the 1860s but was fortunately sketched a few years before.


Some survivors in this bunch! The John Day House survived until Frank Cousins could photograph it in the 1890s (Phillips Library, Peabody Essex Museum), I’m not sure if Perley’s “John Beckett” house on Becket Court is the “Retire Becket” House on the House of the Seven Gables’ campus? Half of the Christopher Babbidge house survives to this day, though it moved to the parking lot of the 20th century building which replaced it.


Christmas at Home and Away

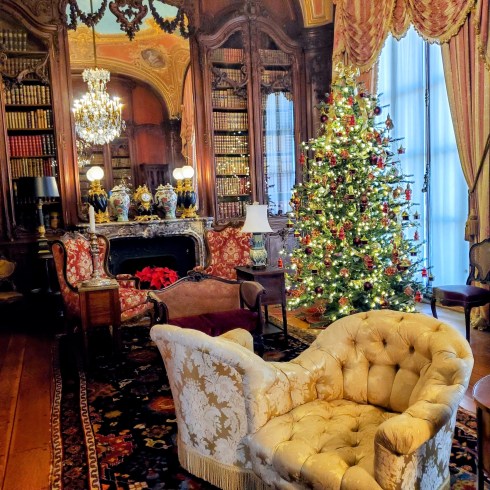
Our Christmas was Covid-impacted like everyone else’s, but it ended up being just lovely, with most of our time spent with my brother and brother-in-law in Salem eating, drinking, playing bad board games and watching movies. We went up to York Harbor for Boxing Day with my parents, but we’re not going down to New Jersey to see my husband’s family, so this is a rare holiday season without long-distance travel for me (with the exception of last year, of course), and I’m enjoying lounging around. Because we knew we would be primarily stationary on Christmas weekend, we snuck in a quick trip down to Newport to see the decorated mansions (the Elms, Marble House, and the Breakers) as well as the streets and streets of colonial houses of every color. So all in all, a convivial, colorful, and (so-far) Covid-free holiday! I feel very fortunate.

Christmas at Home (with swans this year—and lots of cats, our Trinity & Tuck, and my brother’s Clementine).

Newport! I really prefer the smaller colonial houses, but when you’re in Newport you’ve got to see some mansions, especially at Christmas time. We had a lovely dinner at the White Horse tavern, and just walked by and through so many houses. Perfect little break. I think I have the many, many Christmas trees and mantles in order of their location—-first The Elms, then Marble House, then the Breakers—but there were just so MANY I might have mixed some up.

The Elms, 1901.

Marble House, 1888-1892.

The Breakers, 1895.

As glittering as they are at this time of year in particular, these mansions are a bit over the top, so I’m ending with the simple themed trees in the basement kitchen of the Breakers (hedgehogs & mushrooms! I’ve been wanting to do those Christmas themes myself) above and my very favorite Newport house and the First Parish Church in my hometown of York, below. Happiest of holidays to everyone.


A Peaceful Thanksgiving from Plymouth

In full disclosure, as I write this, I am not in Plymouth: I’m actually in New Jersey, soon to go back to Massachusetts for a spell and then to Vermont for Thanksgiving. But last weekend I was in Plymouth, which was getting everything ready for the 400th anniversary of the very first Thanksgiving, in 1621. The weather was beautiful and my husband and I visited all the spots: the newly-renamed Plimoth Patuxet Museums, the Plimoth Grist Mill, and the Mayflower of course. We walked by Plymouth Rock with a passing glance which is pretty much all it deserves, but there was a small crowd gathered round, as usual. Even though Plymouth was getting ready, it was still calm and peaceful, and a welcome refuge from Salem which has been anything but for months. When we took a break for lunch we first tried a relatively new and seemingly hip place down on the water, but it was so noisy and crowded we walked right back out; I said to myself (or maybe out loud, I can’t remember): that’s like a Salem restaurant. We ended up in local sports bar, perfectly happy. Everything was just so easy in Plymouth. There were fewer reenactors at Plimoth Patuxet than I had ever seen before, but for me, this just heightened the starkness and impression of the landscape, a reproduced one for sure, but still quite effective in transporting one back.

In downtown Plymouth, the reproductions (the Grist Mill, the Mayflower) are merely small parts of an authentic, living town with old and new structures, going about its business, a town where you can actually buy basic necessities like socks and shoes (along with violins!) from shops that are open all year round. There’s a real history museum and a historical society. As you can tell, I just can’t help but compare Salem and Plymouth: I’ve done it before and I’m doing it now. They are both old Massachusetts settlements which have become tourist towns with claims to fame based on holidays: but Plymouth clearly seeks to set its holiday in a comprehensive historical context while also preserving daily livability for its residents, while Salem, after reducing and contorting its own history to fit its chosen holiday, seems focused only on throwing an escalating party. And as we all know, parties are more fun for the guests than the hosts (or at least that’s my experience).

Happy Thanksgiving from Plymouth!

Update: Heather Wilkinson Rojo is your source for all things Mayflower in general and Mayflower 400th commemoration in particular: see all of her lovely links here: https://nutfieldgenealogy.blogspot.com/p/mayflower-400th.html?spref=tw


A British & Bucolic Gaze on Salem

I adore the venerable and very traditional British magazine Country Life, which has been showcasing stately homes, lush gardens, and rural pursuits since 1897. I’ve had indulgent subscriptions and purchased my share of back issues: there can never be enough manors, fields, and drawing rooms for me! Despite my obsession, I had no idea that Country Life featured Salem in a 1972 issue with Salisbury Cathedral on the cover until just last week, and as soon as I saw the table of contents I searched for a copy and snapped it up. The timing is interesting to me: 1972, as Salem’s long struggle with urban renewal was coming to a close, or at least one phase. Of course, the editors at Country Living were not at all interested in anything new: they were seeking what survived.

The article is interesting and the photographs are great—but rather dated: they had been published by Samuel Chamberlain in several publications prior. Perhaps British readers would not have seen his New England views before but they might have appreciated Salem in color! The author, Helen Hall, observes that “the architectural richness of Salem is not so immediately apparent as it is in Deerfield or Marblehead,” so I assume this article is part of a series. She is not very complimentary about most of the city, actually, noting that “you are not especially aware of being in a town that was once so dependent on the sea for its existence” (I think you might be more aware of that now, but maybe not) and that certain parts “give the impression of never really having recovered from the decline of the Depression years.” She does note the recent renewal but also that “the results so far have been negative, with extensive demolition of often potentially restorable buildings, mostly in the central shopping district, creating blitz-like (!!!!!!) spaces that have become, inevitably, parking lots.” But she does love the Essex Institute and its houses, the Custom and Derby houses of the Salem Maritime National Historic Site, the Common, and Chestnut Street. The latter is still elm-lined when she visited, and while she finds American elms “much more graceful” than their European counterparts, they also hindered her views of the houses.

Samuel Chamberlain photographs of Salem in the August 31, 1972 edition of Country Life.


A Cape Full of Color

So every year in early September we journey to Cape Cod on the weekend after Labor Day for my husband’s birthday. It is an odd time, just after “summer” is over and we have established our fall routines, and I always complain, but off to the Cape we go because he has wonderful memories of fishing in Provincetown and that’s what he always wants to do for his birthday. As is generally the case with us, he will fish and I will walk or drive around looking for old houses, but this time we spent most of the weekend together. Provincetown is one of those towns that I don’t think I want to go to before I go but once I’m there I’m happy: actually everyone seems happy in Provincetown! It’s not that it isn’t a wonderful, dynamic and scenic town, it’s that I always feel that it is overbuilt and too crowded, with both houses and people. And it is, but if you stop and look at individual houses you’ll see some wonderful details and landscaping. I had not seen the Public Library before, and that was a special treat, and of course I had to make my yearly pilgrimage to John Derian’s summer house with its shop in back. Another highlight: the recently-restored eighteenth-century Mary Heaton Vorse House, on which interior designer Ken Fulk seems to have spared no expense.

Saturday in Provincetown: the Pilgrim monument, Public Library in the former Center Methodist Church, featuring a half-scale model of the Rose Dorothea schooner on its upper floors, John Derian & Mary Heaton Vorse Houses, and, of course, the beach.

I posted a few pictures and an Instagram friend informed me that there was an “All around the Common” event on Sunday way back in Yarmouth Port, during which several historic houses would be open, including Historic New England’s Winslow Crocker House, which I had never visited. So that was all I needed to hear: I had no problem driving back to get into that house. It was a very blustery day, so my husband decided to join me in lieu of fishing: a big surprise. We then commenced a long drive back to Salem via nearly every Cape town on Sunday, with stops in Harwich and Yarmouth. We both really wanted to visit the Atwood-Higgins House in Wellfleet, which is part of the Cape Cod National Seashore, but as soon as we got to the gates of the property a rather frantic park ranger drove up to us in his SUV and told us to proceed with extreme caution as there was a major mosquito infestation. We were still pretty gung-ho, but about ten steps in we were covered with mosquitos and ran back to our car: one Wellfleet mosquito rode all the way back to Salem with us! And then it was on to Yarmouth.

All we saw of the Atwood-Higgins property in Wellfleet.

I dashed through the Edward Gorey House and the Bangs Hallet across the Common, and then spent quite some time in the Winslow Crocker House: too much time for my husband. The house was built during the Revolution by privateer Crocker in West Barnstable, and moved by collector and descendant of an original land grant Cape family, Mary Thatcher, to Yarmouth Port in 1935-36. She had a new foundation laid, and removed all evidence of the division made by earlier owners. Miss Thatcher lived in the house all year long and filled it with antiques, all of which she donated to Historic New England. It’s a gorgeous Georgian house with warm wooden paneling throughout, lots of light, and some great William & Mary and Hepplewhite furnishings. I have added Miss Thatcher to my list of heroic female preservationists.

The Edward Gorey and Captain Bangs Hallet houses on Yarmouth Port Common and the Winslow Crocker House, built c. 1780. Miss Thatcher.

Our last visit was to the 1790s house of an old friend of my husband’s, also on architect, on the Herring River in West Harwich. Amazing setting and decoration, and some very striking mantles in particular (I hope you can pick up the detail in the pictures). A perfect end to our Cape dash, and then we dashed for home, with (miraculously) no traffic!

A beautiful end of our weekend in West Harwich.


Cogswell’s Grant

Like several summers in the past, this was supposed to be my “Historic New England Summer” in which I made a determined attempt to visit and write about as many HNE houses as possible. I started out very close to home at the Phillips House, and then was supposed to go on from there, but other plans and places interfered, and so I’m just now getting back to the “plan.” Yesterday I spent a delightful hour or so at Cogswell’s Grant, an expansive eighteenth-century farm which was long the summer house of two prominent collectors of Americana, Bertram and Nina Fletcher Little. The house is in the midst of glorious farmland surrounded by river and bays in Essex: a New England home in the midst of “Constable country” has always been my impression, reinforced by the golden early-September ambiance. I was so fortunate to have been given a tour by the site manager, Kristen Weiss, who knows the collections, and the family, so well. And that’s the key to Cogswell’s Grant: it is full to overflowing with the Littles’ collections, but also the stories of the things they collected as well as their own stories as collectors. The collections and the stories are inseparable and integral to the story of the house, from the 1930s until today.

A front parlor and Mrs. Little’s charming closet office.
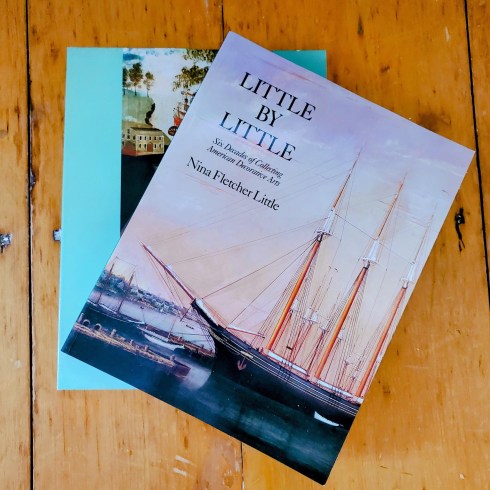
My perspective on the Littles was far too Salem-centric, as Bertram Little was the son of Salem Mayor (as well as naval architect, photographer, silversmith, military officer, bank director, and the last collector of the Custom House) David Mason Little and grew up on Chestnut Street in the midst of other Littles. But his purview, along with that of his wife and and collecting partner, Nina Fletcher of Brookline, was regional rather than parochial. They were New Englanders, who lived in Brookline during most of the year and at Cogswell’s Grant during the summers, from the late 1930s. I did not appreciate the professionalism of their collecting activities to the extent that I should have, or their partnership, or her scholarship: I returned home with just a few of her many books. Generally, when I visit a historic house I feel that I can sum it up in a somewhat representative way pretty quickly, but there’s just too many stories at Cogswell’s Grant: I’ve got to go back for more. It’s probably best to approach the vast collection through categories, which Mrs. Little does in her narrative of how their collection grew, Little by Little. Six Decades of Collecting American Decorative Arts (although as Kristen pointed out, this very accessible book employs a chronological framework as well). Again, so many stories: she was collecting stories as well as objects. Beginning with her first piece of blue and white Staffordshire she leads us through fireplace accessories, hooked rugs, clocks, “useful wares,” furniture, maritime art (the collection of which was tied to her husband’s Salem heritage), decoys, textiles, pictorial panels, all manner of portraits and paintings, and interesting miscellaneous items, like the engraved ostrich eggs the Littles purchased at a North Shore auction on the eve of World War II: they had to use a good amount of their precious gas ration to attend, but it was worth it! The portraits stand out in my photographs, just as they do in the house, but they are only part of a much larger story.

The open hearth kitchen/dining room and various halls of objects. An anonymous couple in their finery by Royall Brewster Smith, c. 1830.

With so much visual stimulation, you can either get overwhelmed or adopt a very personal perspective on what you are seeing: I always try to do the latter. Of all the portraits at Cogswell’s Grant, the one that I had the most immediate reaction to was of eighty-four-year-old Jacob Gould [Jacop Goold] by Benjamin Greenleaf, painted in 1803. He has an open book and a conspicuously-pointed finger, but all I could see was his red cap! I had just been proofing the copy edits to my forthcoming book the day before, and one chapter has a section on Renaissance suggestions for better sleep: wear a red cap!

Mr. Gould in his red cap; second-floor parlor and bedrooms; an amazing pictorial collage of the arrival of the first Oddfellows in America (there they are in the bottom left corner!); the BIG barn.

Hudson River Valley Highlights

I’m just back from almost two weeks staying at my brother’s house in Rhinebeck, New York, right in the middle of the Hudson River Valley. I’ve seen a lot, and have many beautiful photographs to upload here, but I’m not quite sure how to curate them: no theme is emerging other than wow, there’s so much here. I’ve been to this region quite a bit over the past few decades, and I thought I knew it, but this longer stay has convinced me that I do not, really. You know I’m not really interested in nature (apart from its harnessing) so it’s not about the River for me, it’s about the houses and the towns, the built environment. Do I organize my hundreds of photos of structures and streetscapes by family (the Livingstons are everywhere), by chronology, by origin (Dutch vs. English), by size (the two cities of Kingston and Hudson on the west and eastern sides, surrounded by smaller towns and “hamlets” and the larger cities of Poughkeepsie and Tarrytown to the south), or by style? Mansions or private residences? Shops, or more particularly, shop windows (which seem to be curated here to a level we haven’t seen in Salem since the 1950s)? One theme which might work is that of stewardship, which I always think about when I’m in the midst of a region as architecturally and institutionally rich as this valley, but that will take some work and as I have officially entered the last week before classes that means I have SYLLABI looming: better stick to highlights!

Mansions and Cottages:

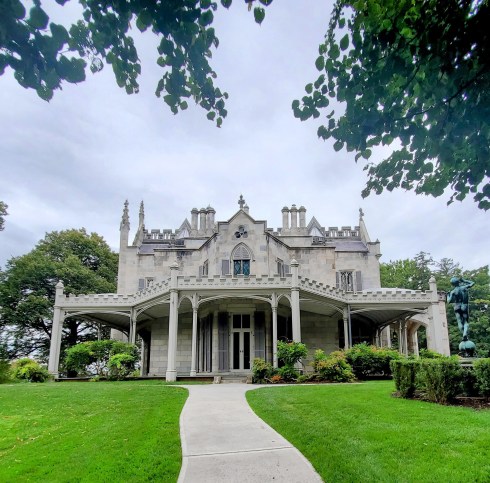
The stunning Lyndhurst Mansion in Tarrytown, designed by Alexander Jackson Davis for the Paulding and Merritt families over several decades beginning in 1838 and later acquired by Jay Gould, whose daughter left it to the National Trust for Historic Preservation; neighboring Sunnyside, the home of Washington Irving; Wilderstein in Rhinebeck and a detail from its stables; Montgomery Place and its stables, now the property of Bard College.


A Decayed Mansion with much potential: The Point, or Hoyt House, at the Mills Mansion/Staatsburg State Historic Site, Hyde Park.

There are several impressive structures on the vast riverfront acreage of the Staatsburg State Historic Site, including the Classically columned Mills Mansion, but I only had eyes for the Hoyt House on my hike. Designed by Calvert Vaux before his Central Park partnership with Olmsted, it just looks perfect, despite its decay (or maybe because of it?) The Calvert Vaux Preservation Alliance, of which my brother-in-law Brian is a director, is raising funds for the Hoyt House’s restoration and potential repurposing as a center of traditional craftsmanship training—talk about stewardship! I’m wondering if this cottage on the main road outside of the park is tied to the estate, as well as this adjacent entrance?


Alexander Jackson Davis’s furniture: almost everything is arched.

Chairs, beds, mirrors, even tables, so there is no “head” of the table: all at Lyndhurst.


Private residences: both vernacular and very high style—-all sorts of styles.

A Foxhollow Farm cottage, more contemporary board and batten, and two houses in Claverack to the north (I spent a lovely hour or so inside the white brick Hillstead, at the gracious invitation of Bruch Shostok and Craig Fitt); all sorts of restorations going on in Hudson; the lighthouse at the entrance to Kingston’s harbor.


And shopping! Mostly at Hudson, a bit at Kingston (Grounded) lured in by creative shop windows (which we need more of in Salem). History was in the windows too.