Tag Archives: Vermont

Green Mountain Gothic

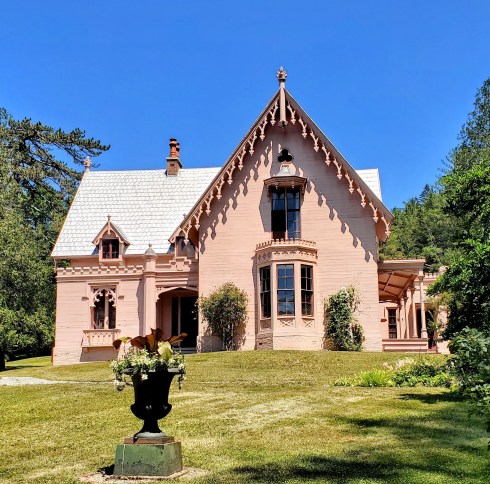
I felt that I needed one more road trip before I start school later this week, so I headed to Vermont by myself to engage in some intensive “house hunting.” For me, a road trip has to have some kind of quest beyond just seeing the scenery and I’ve long wanted to chart Gothic Revival houses in Vermont. I spent my early childhood in Strafford, Vermont, where the Justin Morrill Homestead is located. This pink picturesque house became kind of the standard of “great” houses for me, as we had free rein in the village and I would visit it frequently. Later on we moved to southern Maine, and the nearby city of Portsmouth, New Hampshire with its colonial and Federal houses became my architectural ideal, and that focus eventually brought me to Salem. But my fascination for the more romantic Gothic continued, and I’m always seeking them out. We have a few Gothic Revivals here in Salem, including the very notable Brooks house, and down in New Bedford there are more, but in the back of my mind I’ve always associated that style with Vermont, so off I went to test my memory.

My ideal and my map.

Vermont is relatively small,  but I didn’t have time to survey the entire state, so I focused on its south central region, from Woodstock in the east, over to Poultney in the west, down to Manchester and back across to Putney. I did not confine myself to the highly detailed “Carpenter Gothic” style of the Morrill homestead, but looked for more general silhouettes. There’s a few churches here, but I think nearly every Vermont town has a Gothic-esque church with myriad variations of crenellated parapets instead of (or in addition to) spires. There is a lot of vernacular variation, and a lot of mixing of the two most prominent mid-nineteenth century styles, Gothic and Greek Revival. I based myself in Cavendish, and this was no accident, for I had seen real estate listing for an amazing mansion named Glimmerstone, and I drove straight from Salem to see it on Friday morning. What a bargain! (Be sure to look at the back in the listing)

Glimmerstone Mansion in Cavendish

Actually, I drove through the “Stone Village” of nearby Chester to get to Cavendish: this is a linear neighborhood of 1840s buildings constructed with the Scottish “snecked ashlar” technique and style, in which local rubblestone is used in varying large and small pieces to tie interior and exterior walls together: I think it’s a form of “Celtic Bond” but please feel free to correct me! In the midst of the Stone Village is a perfect little Gothic Revival church, but the rest of its buildings have a more classical style. The snecked ashlar technique clearly extended to Cavendish, and to Glimmerstone, as well as a few neighboring houses.

Chester and Cavendish: how great is this last house and terraced lawn!!!

And then I was off—across and around the state with some beautiful weather! Again, I could have taken many pictures of churches: the little white chapel in the western village of Wells below is very representative. There are also many versions of the “classic” white center gable house, sometimes with a porch, sometimes without, and with varying degrees of trim. Gothic Revival houses in Vermont are mostly made of wood (outside of Cavendish and Chester) but there was the occasional brick. Below is just a sampling, or a foundation on which I hope to build.

Gothic Revival variations in Vermont: Windsor (top three, front and back of the Townsend-McIndoe House), Rutland, Poultney, Wells, Manchester, Newfane.


The Justin Morrill Homestead

Another week: another pink Gothic Revival house! If you haven’t noticed, I’ve been on a Gothic Revival kick for a while. It’s a style you can’t help but notice, and Salem is fortunate to have some notable examples, but I think it was spending a couple of weeks last summer in the Hudson River Valley, a crucible of Gothic creation, which rejuvenated my interest. I saw Lyndhurst and Sunnyside there, along with many other romantic structures and motifs. There are wonderful Gothic Revival buildings in New England as well, and after I saw the Rotch house in New Bedford on my spring break I knew I wanted to see more, so it was off to see Kingscote in Newport, and Roseland Cottage just a few weeks ago. Now I have a long list of houses that I want to visit or revisit, including one with which I thought I was familiar: the Justin Morrill Homestead in Strafford, Vermont. I lived in this village as a child while my father was beginning his academic caeer at Dartmouth, and I remember running all around the estate in the summers: it was irresistable because it was pink, and the site of multiple outbuildings (also pink) which were the source of countless made-up stories and scenarios as well as a mystical, seemingly bottomless, pond. My childhood focus was much more on the grounds than the house, though I have been in the house a couple of times since then, but not with my current Gothic Revival gaze. So this past GLORIOUS weekend, my husband and I drove up to Stafford, where a pink quatrefoiled fence marks the entrance to the Morrill house and grounds.

This was the home of Justin Morrill (1810-1898), or I should say the summer home, as after he made his fortune he began a life of public service which placed him in Washington from 1855 until his death. He served as a US Representative from 1855-1867, and then Senator from 1867 until 1898. Unlike so many of today’s Washington politicians, Morrill was an actual lawmaker, distinguished first and foremost as the crafter of the 1862 Morrill Land Grant College Act which provided federal funding to establish public universities in every state, but he was also (again, notably different than today’s “public” servants) a remarkably effective committee chair, serving in that capacity for the House Ways and Means Committee during the Civil War and for the Joint Committee on Public Buildings thereafter, as well as on the Senate Finance Committee. He financed the Civil War and the completion of the US Capitol! This pastoral pink cottage must have been a welcome sanctuary for the very busy Morrill, and it was very much his house, completed just before his marriage to Ruth Barrell Swan of Easton, Massachusetts in 1851. Just as I had never really considered his house, I had not thought much about Morrill himself until my re-visit this weekend, but both of our guides, John for the exterior and grounds and Eli for the interior, were clearly both very much fans as well as purveyors of lots of detailed information about the Senator and his family. The house is also rather intimate, much more of a cottage rather than a mansion, and it is furnished with items taken from the Morrill home in Washington, so it feels as if you are visiting a home rather than a museum, albeit a home fixed in a particular place and time.

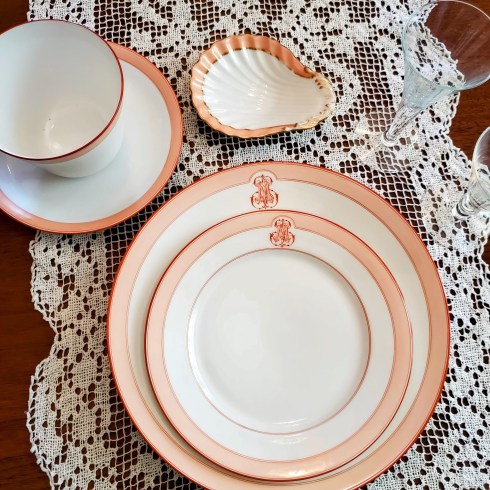
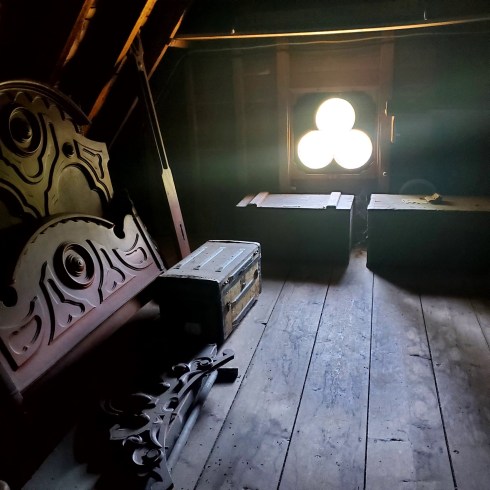
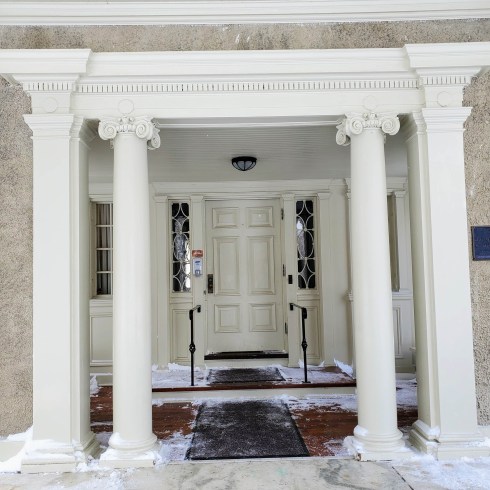
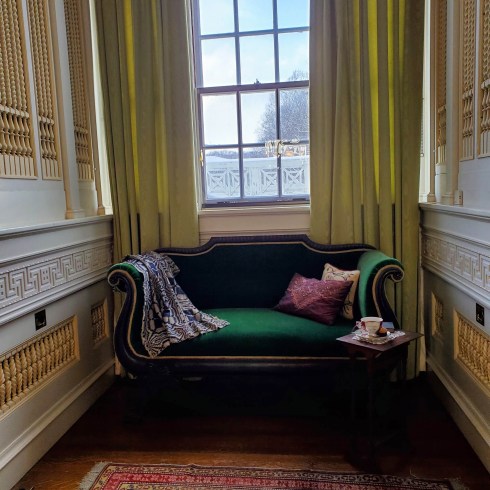
Interiors of the Morrill Homestead: some Gothic Revival orientation, including the Brooks House in Salem; the family (+dog) on the porch, pantry, downstairs hallway, Gothic door details, monogrammed china, the parlor, a downstairs bedroom, stained glass in the Senator’s study, second-floor landing, hallway, and back bedroom, attic details.

And now for some magic! The house has these amazing painted window screens clearly visible from the outside as European-esque landscapes in shades of grey and black, but inside you see only the mesh screen! I have seen painted window screens in Baltimore before, but never in New England. They seemed magical to me, as magical as the ice pond on the estate USED to seem to me as a child: surrounded by trees, you came upon it as a secret, dark place, and again, it was seemingly bottomless. But this weekend, cleared of about half of its guardian trees, it seemed very much like just a pond. In fact, that’s what my husband said to me: “it’s just a pond, Donna.” I couldn’t even take a good photo of it as it was so sunny, sorry. An older photograph conveying the dark and magical qualities it possessed in my childhood mind is also elusive: just imagine a black hole!

The Justin Morrill Historic Site is one of ten historic sites and National Historic Landmarks owned and maintained by the state of Vermont through its Division for Historic Preservation with the active support of the Friends of the Morrill Homestead. All the essential information about visiting the Morrill Homestead is at the Friends’ website, as well as evidence of their very active interpretation of the site:  https://www.morrillhomestead.org/. Special thanks to John Freitag who gave us such a great tour, but also gave me a very substantive historical answer to a question I’ve long wondered about the Strafford Town House (below): why such a large structure for such a small village? Of course it’s all about the local politics of the American Revolution—and after.


Thanksgiving Tradition and Transition

For many years my family spent the long Thanksgiving weekend at the grand old Equinox Hotel in Manchester Village, Vermont, the generous gift of my grandmother. We established several traditions there that ended with her death five years ago, after which none of us wanted to return, until this past Thanksgiving. So we came from Maine, Massachusetts and New York to Vermont, where the golden November weather shifted to white winter on Thanksgiving night. We woke up, and it was like a switch had been flipped! We’ve never been crazy about the Equinox restaurants, so we went to the Dorset Inn for a Thanksgiving dinner, as we had in the past. The night after Thanksgiving always began with a dram of Scotch at the tavern at the 1811 House across the way (where nothing else was served except popcorn) but that has been absorbed by the Equinox and I’m not entirely sure what they’re doing with it (although I looked in the window and the bar doesn’t seem to have been changed a bit, thank goodness). Manchester’s role as a center of outlet shopping seems a bit diminished by the pandemic, but we weren’t very interested in shopping anyway (except at the Vermont Country Store a half hour away in Weston). I trudged around in the snow quite a bit but certainly didn’t make it up, or even near, Mount Equinox, though others ascended.

Thanksgiving and the day after at the Equinox and vicinity, the Dorset Inn, and the Vermont Country Store.

On Saturday I trudged all the way to Hildene, the summer home of Robert Todd Lincoln and his family for many years. This is just a great site, encompassing a stately Georgian Revival house and several other adjacent structures, well-preserved and interpreted (and a very nice museum shop, which reinvigorated my shopping impulse). The house looks imposing from outside but seems intimate inside, especially as an organ was diffusing early twentieth-century music through pipes which seem to run throughout. After a spectacular sunset and a great schnitzel for Saturday dinner, we drove down south and home, out of the white and back to the brown (and all of our responsibilities!)

Exteriors and Interiors at Hildene.


Road Trip, Part Two: Road to Ruin

I drove through south central Vermont towards the Hudson River Valley on roads still-ravaged by Hurricane Irene, a year ago, and along riverbeds of displaced rocks.  Not all was perfect and picturesque in the Green Mountain State; there has obviously been a lot of suffering.  There were poignant messages spray-painted on boarded-up houses:  why, Irene?

I checked in at my brother’s house in Rhinebeck, New York and we planned our itinerary for the next day:  first up, one of the most famous of the grand Hudson River Valley ruined mansions:  Wyndcliffe, built in an imposing Romanesque Revival style in 1853 by Edith Wharton’s paternal aunt, Edith Schermerhorn Jones (1810-1876).  Wyndcliffe has been in a state of decline for 50 years or so, and is now nearly ready to come down.  We approached it on a road marked private (in very small letters), and a very nice Kevin Kline-esque man reproached us, more for our own safety than any territorial inclination:  the “structure” does look like it could collapse at any moment and he said people had been going into it at night. We quickly took a few photographs and left, with additional protective neighbors watching us like guardians.

There are several stories swirling around Wyndecliffe.  It was the first of the really ostentatious, over-the-top mansions in the region: 24 rooms, terraced gardens on 80 acres, Norman-esque tower, elaborate brickwork.  It is said (again and again, although I could not find a contemporary source) that the house represented such a flagrant display of wealth that it inspired the phrase keeping up with the Joneses.  Better documented are Edith Jones Wharton’s visits to the house, which she did not particularly care for, but nonetheless used as a setting for at least one of her books, Hudson River Bracketed.  After her aunt’s death, the house became known as “Linden Grove” and “Linden Hall” with the tenure of industrial brewer Andrew Finck, whose descendants owned the property until 1927.  After that, a serious of owners (including a group of Hungarian nudists!) oversaw its slow but steady decline.

The house in its heyday, and in a series of exterior and interior photographs taken in 1975 by Jack E. Boucher, photographer for the Historic American Buildings Survey, Library of Congress:

And some pictures from yesterday, most of which were taken by my brother as I had forgotten to charge my camera battery!  The house is definitely beginning to cave in on itself (although the pictures above illustrate that this has been happening for some time) but maintains that strong sense of dignity and presence often apparent at the very end.


Road Trip, Part One

My husband is preoccupied with a kayak fishing tournament, my house is being painted, and my street (finally–the last time was in the early 1970s by all accounts!) is being paved:  it was time to get out of town.  So off I went yesterday, on a circular tour of New Hampshire, Vermont, (a bit of) New York and Western Massachusetts.  That’s the thing about New England:  it is small, and you can cover a lot of ground–even when you only travel on routes marked “A” and stop at every historical marker, as is my inclination. I drove leisurely towards my childhood home of Strafford, Vermont, perhaps the most picturesque village on the planet, and then poked around central Vermont for a bit.

Strafford Meeting House, built 1799 with additions of belfry and tower in 1832.  As a child, I lived in the shadow of this amazing building, described in a 1959 HABS report as “a well-preserved, severe, wooden structure on an imposing site”.  Severe indeed.  Often mistaken as a church, it has served in a secular function for most of its life, and I remember:  rummages sales, plays, and of course town meetings.

The Meeting House yesterday and in a 1959 HABS photograph, Library of Congress, along with a 1964 cover of Vermont Life (my little brother and I were actually on a cover about 10 years later, but I can’t find it!)

My childhood memory of Thetford, next to Strafford, is of a town of brick houses.  It did not disappoint, although there were some non-brick houses too.  These two neighboring houses were perfect, and perfectly situated on lovely grounds.

The corn is high in central Vermont::

The Cornish-Windsor Covered Bridge, linking the New Hampshire town of Cornish and the Vermont town of Windsor, is one of the longest covered bridges in the United States.  It was built in 1866 and substantially rebuilt in the 1980s. Also in Windsor (actually I guess the bridge is actually in Cornish) is the Old Constitution House, where the constitution of the Vermont Republic was signed in 1777 , in effect until Vermont was admitted to the US as the fourteenth state in 1791.

On to Woodstock, where I spent the night. You could spend several days in Woodstock:  there are shops, restaurants, the Billings Farm & Museum,the Marsh-Billings-Rockefeller National Historic Park, and countless amazing houses.  It is yet another one of those achingly beautiful towns in Vermont, but also a busy and obviously wealthy one.  It’s a “shire town”, or county seat, to use the term we use in the rest of New England. Vermont is always a little bit different, perhaps because of its brief republican experiment.

Woodstock:  houses, another bridge, and a case of vintage tins in FH Gillingham & Sons General Store.