Tag Archives: Historic Interiors

The Jeremiah Lee Mansion

There are two structures which made an impression on me early in my childhood and sort of set the standard for historic grandeur in my mind: Dartmouth Hall at Dartmouth College, where my father began his career, and The Lady Pepperrell House in Kittery, Maine, close to my hometown of York where we moved when he moved on to the University of New Hampshire. Of course, Dartmouth Hall is a Colonial Revival reproduction of an earlier building, though apparently a very faithful one. I didn’t know that when I stared up at it when I was five or so, and a decade later when I first became concious of the Lady Pepperrell House it evoked that memory. To me, both were New England Georgian exemplars. And yesterday I visited another Georgian exemplar, the Jeremiah Lee Mansion in nearby Marblehead. It was the opening day of its season, and I knew that the charming Rick, one of the most knowledgeable people around about all aspects of local architectural history (just follow his instagram account and you will learn something every day, sometimes every hour) was on docent duty, so I made my reservation and ran over there. It was a cold and gloomy June 1 (especially after a warm Memorial Day weekend), but the house seemed warm and cheerful to me despite its size: this is a grand mansion in every sense of both words.

The Mansion is made entirely of wood, but designed to give the appearance of an ashlar stone facade.

A bit of history and then I’ll show you some of my interior shots—the gloom outside really highlighted the color inside and I got some great views, if I do say so myself! The mansion was built by 1768 by Colonel Jeremiah Lee (1721-1775), a wealthy “merchant prince” of Marblehead, who was just as engaged in the civic and political life of this bustling maritime community as he was in his brilliant shipping career. Lee was the wealthiest merchant in Massachusetts acccording to tax records from 1771, and he might have been America’s largest pre-revolutionary shipowner with full shares in over twenty vessels. For someone who clearly had so much at stake within the commercial context of the Atlantic world and the British Empire, it’s quite remarkable to see how Lee risked all by becoming a committed Patriot, and even though he did not die in battle, he contracted pneumonia by sleeping in a chilly and wet cornfield on the outskirts of Lexington and Concord on the eve of those battles in April of 1775, certainly a martyr to the cause. So Lee only lived in his trophy house for seven years, and his widow Martha Swett Lee for another decade. We have to dwell in the past a bit longer to understand the sheer scale of this mansion: it seems almost oversized for Old Town Marblehead now, but Marblehead in 1770 was the second largest settlement in Massachusetts, while Salem was the fourth! After the Revolution, Salem commenced its economic and demographic boom, but while the first US census of 1790 reported Salem as the 7th largest city in the new nation (with a population of nearly 8000), Marblehead was still in the pack in 10th place (with a population of 5661). So this mansion represents not only the wealth and cosmopolitan taste of Jeremiah Lee, but also of pre-revolutionary Marblehead. That said, this structure is so very conspicuous and grand, that I understand the words of Miss Hannah Tutt, historian of the Marblead Historical Society, which acquired and restored it after 1909:  Fashioned as it was, after the homes of his ancestors, it needed but the hawthorne and the hedgerows to transport one to old England, and indeed the very timbers, of which it was framed, were grown in the mother country. Built at a cost of over ten thousand pounds, it could hardly be rivaled throughout the whole province of Massachusetts Bay—and overshadowing, with its grandeur, the humble home of the fisher folk, no wonder it became to them the “Mansion,” and the “Lee Mansion” it has always been, the pride of the whole town (The Lee Mansion. What it Was and What it is, 1911). Ok, context completed, let’s go inside: first floor first.

Through the front door, you step into this amazing 16-foot-wide entrance hall which extends to the back of house, and it’s all about the central staircase and the handpainted English wallpaper panels, which extend up to the second floor. The house served as the Marblehead Bank for about a century after it left the possession of the Lee family and before it came under the stewardship of the Marblehead Historical Society, so the back and upper stories were closed off. According to Rick, visitors could strip of pieces of this wallpaper as souvenirs in the front part of the first-floor hall, so reproduction paper replaced those parts, but the most of the wallpaper is original and glorious. There is a grain-painted “banquet hall” to the left, and a parlor/drawing room to the right.

There are actually very few items related to Jeremiah Lee in the house; most of the decorative accessories derive from the period but not the family. One feels the presence of Jeremiah and Martha (especially as you pass the copies of their full-length portraits painted by John Singleton Copley on the way to the second floor; the originals are in the Wadsworth Athenaeum), but you feel like you are visiting an eighteenth-century house rather than their house. A very grand eighteenth-century American house. I really appreciated the curation: the Marblehead Historical Society/Museum has been the recipient of a steady succession of decorative donations over the century since it has acquired the Lee Mansion, but the decorative accessories on display were chosen clearly to highlight and complement rather than overwhelm. Nothing competes with the architecture (well, I don’t think anything really could.) On to the second floor.

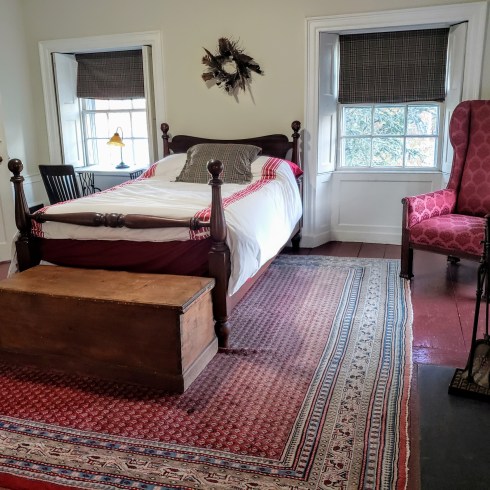
Second-floor Chambers: the two front rooms are still of considerable size, but things get a bit cozier in the back. The blue-trimmed chamber is a suite of connected small rooms including one with odd proportions and amazing wallpaper! The room with all the yellow damask—a guest room according to Rick—is simply stunning. And you can see that the furniture is top-notch and very complementary.

Beautiful rooms on the second floor, as you can see, but what I am not really showing you is the view. Remember, Marblehead was a busy seaport when this mansion was built: it was not, and is not, a rural estate. Now its grounds are a bit deceptive: there’s a nice side garden but the original lot was quite shallow and a large parcel of land in the back was a later acquisition by the Museum (there is a very interesting article by Narcissa Chamberlain, the wife of photographer Samuel Chamberlain who lived just one street over, about its original boundaries in the April 1969 issue of the Essex Institute Historical Collections). The large windows of the mansion frame the street views out front and the very green views out back, but all I could see was yellow inside, because there is a lot of yellow, but also because I’m working on my new book, a study of saffron, and so I see it everywhere. On to the third floor.

More saffron and more chambers on the third floor: I need these “bed chairs” or whatever you call them! Writing in bed is one of my favorite activities but it takes a toll on one’s back. These third-floor bedchambers were precious. I love this portrait of Miss Selman, the hatboxes, these curvy fancy chairs and settee. Two other rooms on the third floor were a catch-all room with a random collection of museum items (including sea chests with their charts still inside!) and a parlor/playroom/servant’s room in the rear, also filled with wonderful items. I’m not really focusing on the portraits in this post, but there are many interesting ones to see.

And down another side staircase (I seem to remember that there are four staircases in the house) to the first-floor kitchen and a small dining/breakfast room where one of Colonel Lee’s logbooks rests on a table and his contemporary Elbridge Gerry looks on. I starting writing as soon as I got home so I wouldn’t forget all the detailed information which Rick imparted to me, but of course everything was just too much to take in so I’m going to have to go back again. I can think of so many sub-stories: the people in the portraits, a Dartmoor Massacre drawing, the wallpapers and printed tiles, those bedchairs, the contributions of my favorite preservationist, Louise du Pont Crowninshield, a summer Marblehead resident. The Marblehead Museum purchased the adjacent property, the site of the Mansion’s brick kitchen and slave quarters, just last year and archeological investigations into the histories of slavery and service in this corner of Marblehead are commencing this very summer. So while there is a lot to see in this majestic mansion, it is not a static site but rather a dynamic one, engaged in an evolving process of discovery and reinterpretation.

The Jeremiah Lee Mansion & Garden: more information and reservations here.


Samuel Chamberlain’s Salem

The Phillips Library of the Peabody Essex Museum, steward of so much of Salem’s printed, written and visual history amongst its many collections, has recently digitized over 5000 images from the “Samuel V. Chamberlain Collection of Photographic Negatives, 1928-1971″ and they are available and searchable at the Digital Commonwealth. Combined with the Frank Cousins images which the Phillips made available several years ago, there is now a very strong visual record of Salem’s architecture and streetscapes in the first half of the twentieth century, or at least some of Salem’s buildings and streets as neither Cousins or Chamberlain were particularly interested in “working Salem”. Cousins was a bit more of a documentarian than Chamberlain, especially as his era (roughly 1890-1920) encompassed the Great Salem Fire of 1914. Chamberlain was a man of the world, a gourmand, and an artist: his Salem photographs encompass only one part of his work, but an important part as he lived in nearby Marblehead for many years so developed quite an intimate knowledge of the city. I’ve always been struck by his perspectives, but I thought that I’d seen most of his Salem shots as he published so many books of photography of New England scenes in general and of Salem structures in particular, including Historic Salem in Four Seasons (1938), Salem Interiors (1950), and A Stroll through Historic Salem (1969). But I was wrong: there are discoveries to be made among the 1600+ Salem images included in the Phillips Library’s Chamberlain negative collection at Digital Commonwealth. The vast majority of these photographs are of the McIntire Historic District in the 1930s, 1940s, and 1950s, but I can see different details and angles in Chamberlain’s images of these perennially-showcased streets and structures—and lots of wonderful TREES.

New perspectives of old streets: and the interior of the depot!

These are images which struck me as “new” for one reason or another, although the first photograph is just the view of Chestnut Street from my window, over a half-century ago, and everything looks pretty much the same! Look at all the amazing elms: on the other end of Chestnut, on Essex, at the intersection of Federal and Washington Streets. A great photograph of the Lindall-Barnard-Andrews house (c. 1740; 3rd from top) and its amazing fence before some serious mistreatment in the later 20th century. Interesting views of Lynn Street, the Salem Maritime National Historic Site with trees, St. Nicholas Russian Orthodox Church and the Post Office and Washington Street before it became Riley Plaza (What is the white house on Norman?) One of my favorite little buildings on upper Essex Street was a bookstore! The Thomas Sanders house on Summer Street (2nd from bottom) looks much the same, but I want Mr. Chamberlain to turn around: what is behind him? And finally, a rare shot of the interior of the Boston & Maine train depot—rare in general but also for Chamberlain who preferred more timeless and aesthetic perspectives.

Change: Chamberlain was more interested in timelessness and continuity than change, but he couldn’t help but document some changes in Salem over the span of his work, from the 1930s through the 1960s. He was far more interested in urban survival than urban renewal, however: this was a man that sketched French chateaux amidst the destruction of World War I.

Two views of the London Coffeehouse or Red’s Sandwich Shop on Central Street; Nathaniel Hawthorne’s birthplace in its original location and from Hardy Street; The Curwen House rounds the corner from Essex to North Streets; 8 Chestnut Street very hemmed in by the second Second Church; which burned down in 1950, The Richard Derby House also very hemmed in; Charter Street before urban renewal; the cupola from the Pickman-Derby-Rogers House on Washington Street on the grounds of Essex Institute, now gone; the entrance to what Chamberlain called “the Italian Church,” St. Mary’s, built in 1925 and closed by the Archdiocese of Boston in 2003.

A few interiors: Chamberlain’s interior images are lavish and full of architectural and decorative detail; I’ve only included a few shots here but what a resource! All the PEM houses are here, and many Chestnut Street interiors, as well as views of interiors of both public and private homes which are seldom seen. His Salem Interiors has been a favorite book of mine since I was a teenage, and this Phillips/Digital Commonwealth collection includes many shots which are not included in that publication so I’ll going back quite a bit.

Pictorial paper in the Sanders house on Summer Street (see exterior above); much to see in the Northey house parlors, but ships on mouldings—how Salem can you get? Amazing fireplace in the East India House on Essex Street.

Chestnut Street Days! Who knew Chamberlain was such a great photographer of people? Certainly not me. Probably the most charming Salem photos in the Phillips Chamberlain collection are his portraits of Salem residents in colonial dress for the Chestnut Street Days which were held on at least 5 occasions from 1926 to 1976. I think that the photos below are from the 1947 and 1952 Chestnut Street Days, but I’m not entirely sure about the former date. These are wonderful photos of happy people, men, women and lots of children, smiling at the man behind the camera, Samuel Chamberlain. Just delightful. I’m going to post more on these in the future, but I’ve really got to do some oral histories first.

Chestnut Street Day, c. 1947-52. Not a great photograph to close out this wonderful collection, but is this the great man himself? Plus, the dog.


Christmas at Home and Away

Our Christmas was Covid-impacted like everyone else’s, but it ended up being just lovely, with most of our time spent with my brother and brother-in-law in Salem eating, drinking, playing bad board games and watching movies. We went up to York Harbor for Boxing Day with my parents, but we’re not going down to New Jersey to see my husband’s family, so this is a rare holiday season without long-distance travel for me (with the exception of last year, of course), and I’m enjoying lounging around. Because we knew we would be primarily stationary on Christmas weekend, we snuck in a quick trip down to Newport to see the decorated mansions (the Elms, Marble House, and the Breakers) as well as the streets and streets of colonial houses of every color. So all in all, a convivial, colorful, and (so-far) Covid-free holiday! I feel very fortunate.

Christmas at Home (with swans this year—and lots of cats, our Trinity & Tuck, and my brother’s Clementine).

Newport! I really prefer the smaller colonial houses, but when you’re in Newport you’ve got to see some mansions, especially at Christmas time. We had a lovely dinner at the White Horse tavern, and just walked by and through so many houses. Perfect little break. I think I have the many, many Christmas trees and mantles in order of their location—-first The Elms, then Marble House, then the Breakers—but there were just so MANY I might have mixed some up.

The Elms, 1901.

Marble House, 1888-1892.

The Breakers, 1895.

As glittering as they are at this time of year in particular, these mansions are a bit over the top, so I’m ending with the simple themed trees in the basement kitchen of the Breakers (hedgehogs & mushrooms! I’ve been wanting to do those Christmas themes myself) above and my very favorite Newport house and the First Parish Church in my hometown of York, below. Happiest of holidays to everyone.


Thanksgiving Tradition and Transition

For many years my family spent the long Thanksgiving weekend at the grand old Equinox Hotel in Manchester Village, Vermont, the generous gift of my grandmother. We established several traditions there that ended with her death five years ago, after which none of us wanted to return, until this past Thanksgiving. So we came from Maine, Massachusetts and New York to Vermont, where the golden November weather shifted to white winter on Thanksgiving night. We woke up, and it was like a switch had been flipped! We’ve never been crazy about the Equinox restaurants, so we went to the Dorset Inn for a Thanksgiving dinner, as we had in the past. The night after Thanksgiving always began with a dram of Scotch at the tavern at the 1811 House across the way (where nothing else was served except popcorn) but that has been absorbed by the Equinox and I’m not entirely sure what they’re doing with it (although I looked in the window and the bar doesn’t seem to have been changed a bit, thank goodness). Manchester’s role as a center of outlet shopping seems a bit diminished by the pandemic, but we weren’t very interested in shopping anyway (except at the Vermont Country Store a half hour away in Weston). I trudged around in the snow quite a bit but certainly didn’t make it up, or even near, Mount Equinox, though others ascended.

Thanksgiving and the day after at the Equinox and vicinity, the Dorset Inn, and the Vermont Country Store.

On Saturday I trudged all the way to Hildene, the summer home of Robert Todd Lincoln and his family for many years. This is just a great site, encompassing a stately Georgian Revival house and several other adjacent structures, well-preserved and interpreted (and a very nice museum shop, which reinvigorated my shopping impulse). The house looks imposing from outside but seems intimate inside, especially as an organ was diffusing early twentieth-century music through pipes which seem to run throughout. After a spectacular sunset and a great schnitzel for Saturday dinner, we drove down south and home, out of the white and back to the brown (and all of our responsibilities!)

Exteriors and Interiors at Hildene.


A Cape Full of Color

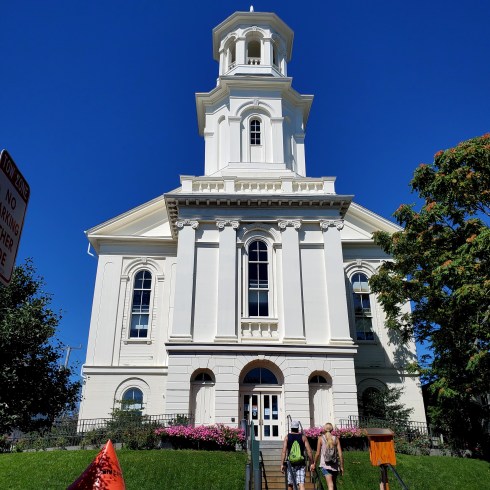
So every year in early September we journey to Cape Cod on the weekend after Labor Day for my husband’s birthday. It is an odd time, just after “summer” is over and we have established our fall routines, and I always complain, but off to the Cape we go because he has wonderful memories of fishing in Provincetown and that’s what he always wants to do for his birthday. As is generally the case with us, he will fish and I will walk or drive around looking for old houses, but this time we spent most of the weekend together. Provincetown is one of those towns that I don’t think I want to go to before I go but once I’m there I’m happy: actually everyone seems happy in Provincetown! It’s not that it isn’t a wonderful, dynamic and scenic town, it’s that I always feel that it is overbuilt and too crowded, with both houses and people. And it is, but if you stop and look at individual houses you’ll see some wonderful details and landscaping. I had not seen the Public Library before, and that was a special treat, and of course I had to make my yearly pilgrimage to John Derian’s summer house with its shop in back. Another highlight: the recently-restored eighteenth-century Mary Heaton Vorse House, on which interior designer Ken Fulk seems to have spared no expense.

Saturday in Provincetown: the Pilgrim monument, Public Library in the former Center Methodist Church, featuring a half-scale model of the Rose Dorothea schooner on its upper floors, John Derian & Mary Heaton Vorse Houses, and, of course, the beach.

I posted a few pictures and an Instagram friend informed me that there was an “All around the Common” event on Sunday way back in Yarmouth Port, during which several historic houses would be open, including Historic New England’s Winslow Crocker House, which I had never visited. So that was all I needed to hear: I had no problem driving back to get into that house. It was a very blustery day, so my husband decided to join me in lieu of fishing: a big surprise. We then commenced a long drive back to Salem via nearly every Cape town on Sunday, with stops in Harwich and Yarmouth. We both really wanted to visit the Atwood-Higgins House in Wellfleet, which is part of the Cape Cod National Seashore, but as soon as we got to the gates of the property a rather frantic park ranger drove up to us in his SUV and told us to proceed with extreme caution as there was a major mosquito infestation. We were still pretty gung-ho, but about ten steps in we were covered with mosquitos and ran back to our car: one Wellfleet mosquito rode all the way back to Salem with us! And then it was on to Yarmouth.

All we saw of the Atwood-Higgins property in Wellfleet.

I dashed through the Edward Gorey House and the Bangs Hallet across the Common, and then spent quite some time in the Winslow Crocker House: too much time for my husband. The house was built during the Revolution by privateer Crocker in West Barnstable, and moved by collector and descendant of an original land grant Cape family, Mary Thatcher, to Yarmouth Port in 1935-36. She had a new foundation laid, and removed all evidence of the division made by earlier owners. Miss Thatcher lived in the house all year long and filled it with antiques, all of which she donated to Historic New England. It’s a gorgeous Georgian house with warm wooden paneling throughout, lots of light, and some great William & Mary and Hepplewhite furnishings. I have added Miss Thatcher to my list of heroic female preservationists.

The Edward Gorey and Captain Bangs Hallet houses on Yarmouth Port Common and the Winslow Crocker House, built c. 1780. Miss Thatcher.

Our last visit was to the 1790s house of an old friend of my husband’s, also on architect, on the Herring River in West Harwich. Amazing setting and decoration, and some very striking mantles in particular (I hope you can pick up the detail in the pictures). A perfect end to our Cape dash, and then we dashed for home, with (miraculously) no traffic!

A beautiful end of our weekend in West Harwich.


Pickering House Perspectives

A well-interpreted house museum can offer up multiple perspectives, encouraging visitors to explore what interests them. I’ve been on some less-inspired tours of historic houses, believe me: too many family stories without any context whatsoever and too much plastic fruit are my own particular aversions. But a good house tour is a veritable–and personal–window into the past, and if it’s a particularly old house, many windows. One of Salem’s oldest houses, the Pickering House (c. 1664), been part of my life for a long time, but the other day I realized I had never taken a formal tour of it, or written a post! So I decided to rectify both slights this past weekend. I should lay all my cards on the table: the Pickering House was notable for having Pickering family inhabitants for decades but now is home to two good friends of mine, both energetic stewards who have hired in succession two stellar graduates of the History Department at Salem State as research docents: so I am a bit biased for sure. However, it seems objectively true that graduate #1, Jeff Swartz, really expanded the interpretation of the Pickering House during his tenure, and graduate #2, Amanda Eddy, is clearly following his example.

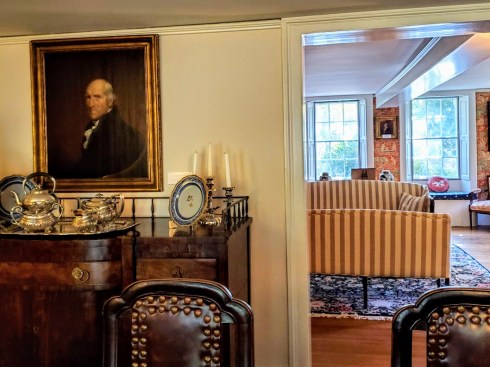
As Amanda told me, the Pickering House was always owned by John Pickerings, from the 17th century to the 20th, but the most conspicuous Pickering was Colonel Timothy Pickering, Adjutant-General and Quartermaster General of the Continental Army, Washington-appointed Postmaster General, Secretary of War, and Secretary of State, U.S. Senator and Representative, negotiator of Indian treaties, including one (miraculously) still standing, farmer. He himself was a multi-dimensional man, so if you’re going to tell the story around him, you’re going to have many stories. But the other Pickerings are interesting too: I could tell that Amanda was particularly fascinated with the John Pickering VI, who oversaw the trim transformation of the house’s front façade in1841, in the midst of a Gothic Revival craze in Salem driven largely by Colonel Francis Peabody of Kernwood and Harmony Grove fame. Mary Harrod Northend believed that Mr. Pickering was inspired by famous Peacock Inn in Rowsley, Derbyshire, but I’m not so sure.

Colonel Tim presiding over the Dining Room, Amanda Eddy showing us the evolution of the house; the Peacock Inn, UK National Archives.

So if it’s architectural history you’re after you have a wealth of styles to explore in the Pickering House: First Period craftsmanship of the seventeenth century, Gothic Revival style of the nineteenth, Colonial Revival elements added in the twentieth. If you’re more focused on material or visual culture, there are wonderful examples of needlework, portraits of Pickerings by Joseph Badger, and lots of little things to see. I love curio cabinets, and Amanda opened up the Pickering cabinet for us and took out: a piece of Old Ironsides, a pair of old eyeglasses, and the skeleton key to the front door. If your interest is more textual, there is a fabulous family library in the east room, a fragment of Timothy Pickering’s and Rebecca White’s wedding banns in the west, and a manuscript cookbook in the dining room. As Amanda is working with the family archives in the attic, she brought down several of John VI’s handwritten topical pieces for us to see, touch, and read.

Western parlor with portrait of Mary Pickering Leavitt (1733-1805) and her daughter Sarah by Joseph Badger; Hessians!; wonderful portrait by Mary, restored by textile conservator Elizabeth Lahikainen in 2017; the Pickering family arms; from the curio cabinet; LOVE this china pattern but forgot to ask what it is—please inform, someone; family books and one of John VI’s essays.

These are the kind of fabled places which should thrive during this pandemic as we all strive for connections: personal, cultural, social, historical. No crowds: just careful and curious people. There were just five of us, inside yes, but keeping our social distance with masks in place. We signed the register: proper procedure but also contract tracing. And yes, there were even a few witches.

Photograph by Salem photographer and artist James Bostick.


Split Scene Christmas

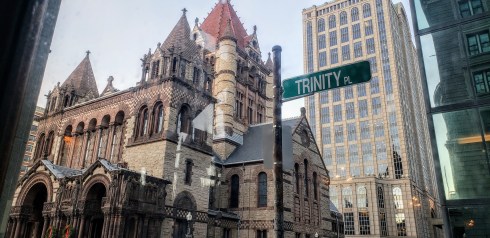
For the past couple of years, our family has split our Christmas holiday between Boston and Salem: we all want to be home for the holidays but also at the Copley Plaza! My husband and I started a Christmas Eve tradition at the Oak Room tradition a few years ago and now it has expanded to include spending the night at the hotel and attending the Christmas Eve service at Trinity Church in Copley Square. I’m not sure we’ll do this forever—it is a bit indulgent, but it’s been perfect over the last couple of years. I’m still struggling with the sciatica after-effects of my hamstring strain from nearly a month ago, so there was no twilight long walk across the Common and over Beacon Hill for me, but I still managed to eat, drink, and be merry within the gilded confines of the hotel, and then on Christmas morning we returned to Salem for presents and dinner.

Christmas Eve in Copley Square:

20191225_102728

20191224_222758

20191224_154524

20191224_154345

20191224_144551

20191224_154927

20191224_222524

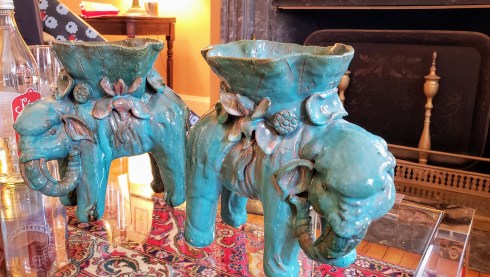
Christmas in Salem: including my beautiful presents—-a pair of elephant planters with a lovely turquoise glaze from my husband, and an antique feather painting from my parents. Apparently the latter has been hanging around our family house forever, but I never noticed it, and it has been restored to reveal some really stunning artistry. I’m obsessed so prepare for more feathers! As you can see, bears are this year’s animal theme: I have absolutely no subtlety in my Christmas decorating (or any decorating really) so these are just a few on display. I’m hoping everyone had a wonderful Christmas, and am really looking forward to the New Year.

20191225_161145

20191201_170556

20191201_160930

20191223_145250

20191225_123152

20191225_130934

20191225_124939

20191225_130139


Built by a Master Mason

On a sunny afternoon last week, I had to the opportunity to go inside Two Oliver Street on Salem Common, a grand brick Federal house built in 1811 and currently for sale (so you can go in too, if you want). I hadn’t been in the house for a while, maybe a decade or so, and while there have been some alterations made to the more utilitarian spaces, the historic “public” rooms remain perfectly preserved, including the Zuber & Cie wallpaper in the dining room. There is a beautiful double parlor, very large center halls on all three stories, a sweeping serpentine staircase, and countless bedrooms—I really lost count, though three third-floor rooms have been combined to make a large poolroom, rec room, man cave, whatever you want to call it (it’s not very cave-like). There is also a wine cellar, a lovely deck overlooking an enclosed garden, and a carriage house with a second-floor apartment! All of these features are wonderful, but for me, the key attraction of the house was its combination of modernized facilities and systems combined with historical “texture”: I don’t like it when age-old plaster looks too smooth. Well see for yourself: here are my photographs of the exterior and first, second, and third floors.

20191106_153537

20191106_154813

20191106_153732

20191106_154635

20191106_154834

20191106_154715-1

20191106_154333

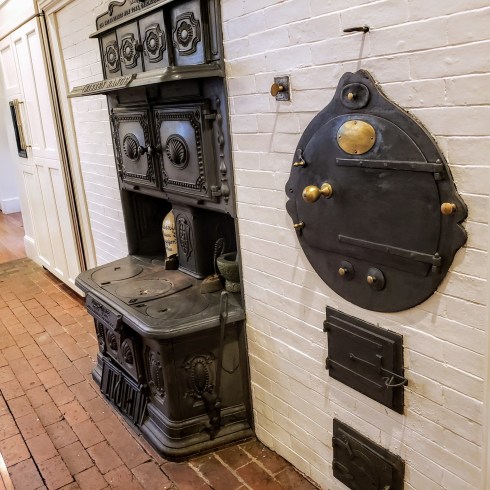
20191106_161151Another Rumford Roaster! I really believe that Salem can lay claim to being the city with the most Rumford Roasters.

20191106_161321

20191106_161344

20191106_160835

20191106_155630

20191106_160815

20191106_155336

20191106_160334

20191106_155915

20191106_155921Beautiful views over Oliver Street on one side of the house, and the Common on the other.

20191106_155230

20191106_154850

I love old basements—-if they are clean, which this one definitely was (unlike mine). On our way back upstairs from the wine cellar (just below), we popped in to see the “unfinished” part of the basement, which is really quite impressive. Combined with all of the exterior aspects of the building, it really reinforces the sense of masonry craftsmanship. Yes, the woodwork is beautiful too (as you can see above) but I walked away thinking about brick.

20191106_153924

20191106_153933

20191106_154029

20191106_162742

Generally I write about the occupants of historic houses, but as I walked away from Two Oliver with all that brick on my mind I wanted to research the builder: I knew it was Joshua Upham, who also built Old Town Hall and part of Derby Square, but that was about all I knew about this “talented” (I found this adjective in several places) mason. Fortunately his son published a biography: even though it’s a bit more focused on Upham’s faith and activism (he was a Deacon of his church and a very passionate abolitionist) we also get to read a bit about his long career, which began in Boston as a mason’s apprentice. After a fallout with his fellow apprentices, he went down to the docks to catch a ship for Newburyport (as there had just been a fire) but wound up in Salem instead. This was in 1803, just before Salem’s Federal building boom, and in the words of his son, “in the reckless runaway, with his one shirt, one pair of duck trousers and a spencer, it would have needed a prophetic eye to see the most successful master mason in town, under whom the larger part of its ancient brick dwellings and stores were erected.”  Two Oliver Street was built for merchant Joseph White Jr., who lived in the house for only five years, until his death in 1816. There followed a long occupancy by Benjamin H. Silsbee and family in the middle of the nineteenth century, after which the house became the parsonage of the Tabernacle Church on Washington Street and the long-time residence of several generations of the Clark family. Joshua Upham’s spectacular building career was followed by an equally spectacular second career as an inventor of fire “annihilators” designed to protect buildings under the auspices of the Salem Laboratory on Lynde Street, and when he died in 1858 he was still in the possession of several patents.

Joshua Upham.jpg

Joshua Upham, the builder of 2 Oliver Street/33 Washington Square North, which is now for sale through J. Barrett & Company.


A Statesman’s Summer House

I was up in New Hampshire this past weekend for a spectacular summer wedding on Dublin Lake, and of course I made time for side trips; the Granite State continues to be a place of perpetual discovery for me after a lifetime of merely driving around or through it, to and from a succession of homes in Vermont, Maine and Massachusetts. On the day before the wedding, some friends and I drove north to see The Fells, the Lake Sunapee home of John Milton Hay (1838-1905), who served in the administrations of Presidents Lincoln, McKinley, and Theodore Roosevelt. Hay is the perfect example of a dedicated public servant and statesman, attending to President Lincoln as his private secretary until the very end, at his deathbed, and dying in office (at The Fells) while serving as President Roosevelt’s Secretary of State. He was also a distinguished diplomat, poet, and a key biographer of Lincoln. Fulfilling the conservation mission that was a key part of his purchase and development of the lakeside property, Hay’s descendants donated the extended acreage surrounding the house to the Society for the Protection of New Hampshire Forests and the US Fish and Wildlife Service in the 1960s, and it eventually became the John Hay National Wildlife Refuge. Hay’s daughter-in-law Alice Hay maintained the house as her summer residence until her death in 1987, after which it was established as a non-profit organization, open for visitors from Memorial Day through Columbus Day weekends.

20190726_124227

20190726_133752

20190726_132733-1

20190726_133558

20190726_133539

20190726_133210

When it comes to nineteenth- and early twentieth-century country or summer residences in New England which are now open to the public, it seems to me there are three essential types: those of very rich people (think Newport), those of statesmen (The Fells; Hildene in Manchester, Vermont; Naumkeag in Stockbridge), and those of creative people (The Mount in Lenox;  Beauport; Aspet, Augustus Saint-Gauden’s summer home and studio in Cornish, New Hampshire). The last category is my favorite by far, but there’s always lots to learn by visiting the houses of the rich and the connected, and John Milton Hay was as connected as they come. I was a bit underwhelmed by the house, which is a Colonial Revival amalgamation of two earlier structures, until I got to its second floor, which has lovely views of the lake and surrounding acreage plus a distinct family feel created by smaller interconnected bedrooms opening up into a long central hall. The airiness of the first floor felt a bit institutional, but this was an estate built for a very public man, after all. For the Hays, I think it was all about the relation of the house to its setting, rather than the house itself.

20190726_131634

20190726_130826

20190726_130945

20190726_131039

20190726_131734

20190726_131950

20190726_131917

20190726_131845

20190726_132427

20190726_132458

20190726_131938-1

The gardens surrounding the house also seemed a bit sparse although it was a hot day in late July and we might be between blooms; certainly the foundations and structures are there, especially in the rock garden that leads down to the lake. This was the passion of Hay’s youngest son, Clarence, who established the garden in 1920 and worked on it throughout his life. After his death in 1969, the garden was lost to forest, but it was reestablished by the efforts of the Friends of the Hay Wildlife Refuge and the Garden Conservancy. When you’re standing in the rock garden looking up at the house, or in the second floor of the house looking down at the rock garden and the lake beyond, you can understand why the well-connected and well-traveled John Milton Hay proclaimed that “nowhere have I found a more beautiful spot” in 1890.

20190726_135214

20190726_135206

20190726_124258

20190726_124211


Historical Habitation

A couple of months ago, I decided that this would be the Summer of The Secretary: I’ve been wanting to purchase an antique secretary for my front parlor for quite some time, and as “brown furniture” seems positioned for a revival after the mid-century modern mania we’ve been in for a while I think that prices will start to climb back to the level where they were when I first started to furnish my home. I have the perfect, slightly-recessed spot and I think a secretary will really complete that room, which I can never seem to get right. So I’ve been looking at all of the auction listings, and the other day I saw a piece that looked vaguely familiar in a Skinner Country Americana Auction. The description confirmed my suspicion: this secretary, along with several other pieces in the same auction, came from the colonial house in South Berwick, Maine which serves as the subject of Paula Bennett’s book Imagining Ichabod. My Journey into 18th Century America through History, Food, and a Georgian House.

20190723_162438

20190723_162516

Imagining Ichabod Secretary

20190723_162655

Bennett and her husband owned the Goodwin house in South Berwick for over a decade, during which time she pursued every possible avenue to create an ambiance as historical as possible in their home: research into the textures, furnishings, food and events of the era in which the two Ichabod Goodwins lived (1740-1829), through primary and secondary sources, archaeology, and what I like to call “shopping research” ( in which I indulge often) via period houses, auctions, and antique shops. Imagining Ichabod details this very personal and material journey in words, pictures, and recipes, as Bennett is an enthusiastic cook—indeed, one gets the impression that she is enthusiastic about everything! After this complete immersion, it was off to a Boston condo for the Bennetts, which is why their Georgian furnishings ended up at Skinner.

20190723_162608

20190723_162847

Imagining Ichabod Table Skinner

20190723_163254

20190723_163142

20190723_163057

Imagining Ichabod Entrance Table

1564003703717

20190724_155944

Imagining Ichabod Marble Table

The cumulative and intensive effort to create a perfect eighteenth-century (-esque) house, only to dismantle and leave it after a relatively short period, is interesting to me, as I wonder about the constraints of “period living”, and by that I mean aesthetic constraints rather than practical ones, as even the most passionate antiquarians have indoor plumbing! Everyone I know in Salem lives in an old house, mostly from the eighteenth and nineteenth centuries, but no one furnishes their homes in an exclusively period style: it’s generally a melange of old and new, with some nods to the era in which the house was built and a lot more comfortable furniture. When I first purchased my current house, which was built in 1827, I went about it much like Paula Bennett: I wanted period furniture, period drapes, period plates, period lighting, period wallpaper, and period hardware; I was particularly obsessed with finding the correct switch plates, but of course no switch plate is “correct” in an 1827 house. After about a decade of that design philosophy, I grew tired of the constraints and loosened up considerably, and now my house is a mix of past and present, as it no doubt appeared in 1927, 1877, and even the year it was built. But I still want a secretary—and the Bennett’s Georgian one is too early.

Sandy Agrafiotis photographs in Paula Bennett’s Imagining Ichabod. My Journey into 18th Century America Through its History, Food, and a Georgian House (Bauer and Dean, 2016). I never attempted period cooking like Paula Bennett, but I’m always on the lookout for a good rum punch, and the idea of roasted oysters intrigues, as both my father and husband are oyster aficionados.