A well-interpreted house museum can offer up multiple perspectives, encouraging visitors to explore what interests them. I’ve been on some less-inspired tours of historic houses, believe me: too many family stories without any context whatsoever and too much plastic fruit are my own particular aversions. But a good house tour is a veritable–and personal–window into the past, and if it’s a particularly old house, many windows. One of Salem’s oldest houses, the Pickering House (c. 1664), been part of my life for a long time, but the other day I realized I had never taken a formal tour of it, or written a post! So I decided to rectify both slights this past weekend. I should lay all my cards on the table: the Pickering House was notable for having Pickering family inhabitants for decades but now is home to two good friends of mine, both energetic stewards who have hired in succession two stellar graduates of the History Department at Salem State as research docents: so I am a bit biased for sure. However, it seems objectively true that graduate #1, Jeff Swartz, really expanded the interpretation of the Pickering House during his tenure, and graduate #2, Amanda Eddy, is clearly following his example.

As Amanda told me, the Pickering House was always owned by John Pickerings, from the 17th century to the 20th, but the most conspicuous Pickering was Colonel Timothy Pickering, Adjutant-General and Quartermaster General of the Continental Army, Washington-appointed Postmaster General, Secretary of War, and Secretary of State, U.S. Senator and Representative, negotiator of Indian treaties, including one (miraculously) still standing, farmer. He himself was a multi-dimensional man, so if you’re going to tell the story around him, you’re going to have many stories. But the other Pickerings are interesting too: I could tell that Amanda was particularly fascinated with the John Pickering VI, who oversaw the trim transformation of the house’s front façade in1841, in the midst of a Gothic Revival craze in Salem driven largely by Colonel Francis Peabody of Kernwood and Harmony Grove fame. Mary Harrod Northend believed that Mr. Pickering was inspired by famous Peacock Inn in Rowsley, Derbyshire, but I’m not so sure.
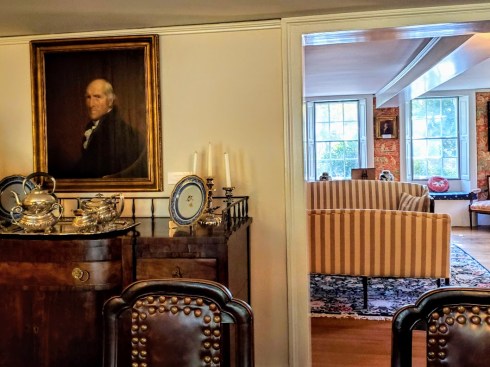

 Colonel Tim presiding over the Dining Room, Amanda Eddy showing us the evolution of the house; the Peacock Inn, UK National Archives.
So if it’s architectural history you’re after you have a wealth of styles to explore in the Pickering House: First Period craftsmanship of the seventeenth century, Gothic Revival style of the nineteenth, Colonial Revival elements added in the twentieth. If you’re more focused on material or visual culture, there are wonderful examples of needlework, portraits of Pickerings by Joseph Badger, and lots of little things to see. I love curio cabinets, and Amanda opened up the Pickering cabinet for us and took out: a piece of Old Ironsides, a pair of old eyeglasses, and the skeleton key to the front door. If your interest is more textual, there is a fabulous family library in the east room, a fragment of Timothy Pickering’s and Rebecca White’s wedding banns in the west, and a manuscript cookbook in the dining room. As Amanda is working with the family archives in the attic, she brought down several of John VI’s handwritten topical pieces for us to see, touch, and read.


 Western parlor with portrait of Mary Pickering Leavitt (1733-1805) and her daughter Sarah by Joseph Badger; Hessians!; wonderful portrait by Mary, restored by textile conservator Elizabeth Lahikainen in 2017; the Pickering family arms; from the curio cabinet; LOVE this china pattern but forgot to ask what it is—please inform, someone; family books and one of John VI’s essays.
These are the kind of fabled places which should thrive during this pandemic as we all strive for connections: personal, cultural, social, historical. No crowds: just careful and curious people. There were just five of us, inside yes, but keeping our social distance with masks in place. We signed the register: proper procedure but also contract tracing. And yes, there were even a few witches.

 Photograph by Salem photographer and artist James Bostick.


 The “OLD Mansion” above is the Sewall House or Coventry Hall in York, Maine, my hometown: growing up in a large shingle house in the Harbor, this was always my touchstone for what a “proper” house should look like.
 Can anyone tell me about this house in Saco, Maine?

 WOW. This is (was) the “Dearborn House” in Grove Hall, in Boston. You can read more about this amazing house


 The Tufts House in Medford, an unknown (???) Boston house, and some exterior and interior details, including amazing “portable paneling”. Mr. Berry also went down south, but I am not going with him.


 Two works by Argentinian illustrator

 Design for a “Mannerist” house with a “catslide” roof in Kent by
 Alfred Hitchcock in his Villa Savoye bathroom by
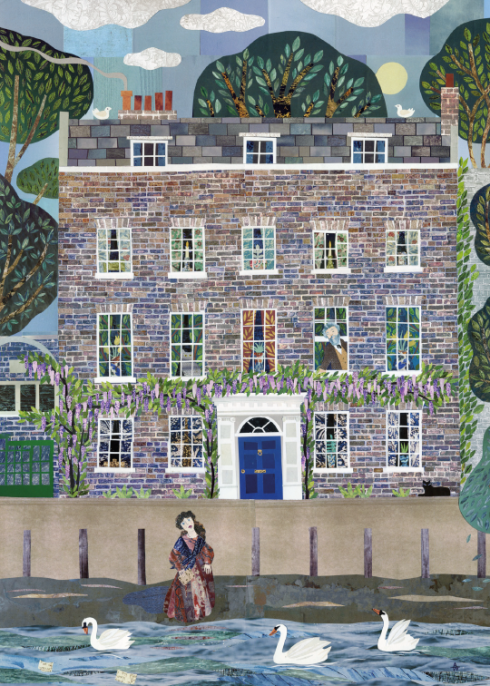
 William Morris at Kelmscott House and Dr. Johnson in London,
 Henry VIII at Hampton Court Palace by


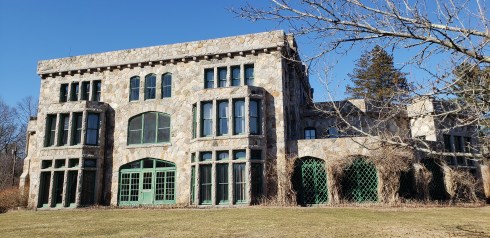



 All historical photos, Easton Historical




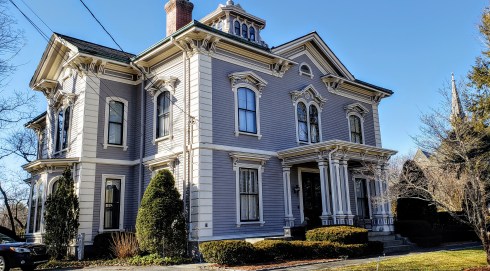


 We caught the owner of this amazing 1766 house coming out, and he told us all about his restoration process—he replaced all those clapboards himself.


 Some different perspectives on Mill Hill beginning with the 1897 Atlas at the State Library of Massachusetts. The first view is looking NORTH, towards downtown Salem, the rest are looking SOUTH towards Lafayette Street. The Phillips Library via Digital Commonwealth (NORTH), two post-fire scenes from the Salem State University Archives and Special Collections, and another Phillips Library view from about ten years later, after considerable post-fire reconstruction. Of course, the old St. Joseph’s–and the new St. Joseph’s–are long gone.


 My favorite pre-restoration print of the House of the Seven Gables, 1889; prints by two women artists—Mary Jane Derby (North Salem) & Ellen Day Hale (Corner of Summer, Norman, and Chestnut Streets, where now we have a traffic circle!)–and pioneering lithography firms from the Boston Athenaeum’s Digital


 Prints of the James Emerton Pharmacy in the Phillips Library of the Peabody Essex Museum and the Salem Directory; Seccomb Oil Works billhead, Salem State Archives and Special


 Illustrations of Salem architecture from Here and There in New England and Canada, The Georgian Period, and Houses in America.


 The new McIntire-Hermanksi Tea House on Monroe Street, the old McIntire Tea House on the grounds of the Peabody Essex Museum, and Charles Bulfinch’s sketch of the Derby Mansion by McIntire, with its flanking outbuildings, c. 1795, Phillips Library, PEM.


 The John Hermanski-Barbara Taylor House on Monroe Street in Salem, 2019 (+accessory) and c. 1950, Digital Commonwealth.