Category Archives: Architecture

An American Athens

Driving home to Massachusetts from the Hudson River Valley last weekend, I actually drove west, as my brother told me there was a village across the river which I might enjoy: Athens. All the day before when we were touring the riverfront estates of my last post we would look across and see some great house and every time I asked him where it was he would say Athens. I don’t think he was correct as it is a bit more to the north, but still I had Athens on my mind when I woke up the next day and was determined to go there. It’s just across the Rip Van Winkle bridge from Hudson, north of Catskill, which I visited last year, bordered by Cairo (of course) on the west. Apparently there is both a town and a village of Athens and I believe I was in the latter; no one has ever been able to explain the differing jurisdictions that you find in New York and New Jersey—hamlets, villages, boroughs, towns and townships—to me so I am perpetually confused. This seemed like a village, a river village, and it was absolutely charming. Probably the most famous building in Athens is its lighthouse, which really is a lighthouse, but my sentry was the 1706 Jan van Loon house: how different Dutch and English First-Period houses are!

Athens 1

Athens 2

There are several streets of historic houses clustered along the river and I immediately focused on the brick structures. The Northrup house (1803, first up below) is in need of some work but it features the characteristic elevated first floor that I saw on several Athens houses, an architectural feature which I always associated exclusively with southern houses for some reason. There were some lovely wooden houses, but the region’s clay banks supported as many as eight brickyards in nineteenth-century Athens, and fostered masonry construction: I just couldn’t capture enough of these old brick houses, glowing in the autumn sun.

Athens 3

Athens 9

Athens 10

Athens 4

Athens 7

Athens 5

Athens 11

Athens 15

Athens 14

Athens 8

Athens 13

Athens 12

Athens 16


Land of the Livingstons

This past weekend I toured six “country seats” built by various members of the venerable and prominent Livingston family of the Hudson River Valley in the later eighteenth and nineteenth centuries: most privately-owned, one owned by the state of New York. My brother and brother-in-law live in Rhinebeck, so I have visited this region quite a bit, but I find new old houses every single time I return, and this time was no exception. When we started off, I was thinking only 6 houses? we’ll be done in a flash and $60 for six houses! as our Christmas in Salem tour features more houses and a lower ticket price but it took us most of the day and was well worth it: I had an urban house tour in my mind where you just walk from place to place but these are rural county seats situated on vast acres of land—-mostly waterfront. The scale of both houses and land was much larger than your average house tour, and the tour was a bargain: I’m alway happy to support historic preservation in any case, and in this case it was Hudson River Heritage. I’m going to present the tour in the very order that we saw these houses and give you my impressions of each along the way: no interior photography was allowed except in the state-owned property, Clermont, but as one of the houses is currently for sale and others are included in the amazing (again, expensive but worth it) newly-published book by Pieter Estersohn titled Life Along the Hudson. The Historic Country Estates of the Livingston Family and other publications I can show you some interior views.

You will notice it getting progressively brighter; the day started out pretty dreary and ended with sun. Still all houses shone.

RICHMOND HILL, built in 1808

This federal—-no I think proper Palladian is more accurate–house was simply stunning: beautiful proportions and details. It is the most formal farmhouse I have ever seen as it sits in the midst of 58 acres and many outbuildings, including a period Dutch barn, also unlike anything I have ever seen (I’m such a New Englander!). It has not been lived in for some time and is currently for sale: the photographs on the real estate site (I’m including the west bedroom and basement kitchen below–there’s a modern kitchen too!) are not really doing it justice in terms of the details: one of the mantles had a pinecone design which (again) I have never seen before. 

Hudson 1

Hudson 7

Hudson 6

Hudson 10

Hudson 11

Hudson 2

Hudson 8

Hudson 4

Hudson 5


CHIDDINGSTONE, Built in 1860

This is a “Bracketed Italianate” house which has recently been restored and redecorated with 15-foot ceilings and a stunning river view. The interior is all about height over width: the rooms were not all that large in terms of size but those high ceilings, along with the floor-to-ceiling windows and furnishings, made them seem positively grand.

Hudson CH 2

Hudson CH 3

Chiddingstone_834_510_000000_s

The front parlor photographed by Pieter Estersohn

Hudson CH 4


CLERMONT, Built from 1779-82

Then it was on to the oldest Livingston house, Clermont, which was built in the 1730s but burned mostly to the ground by the British during the Revolutionary War and rebuilt between 1779 and 1782. Clermont is a state historic site with an informative visitors’ center and extensive grounds along the river. Here we had a proper (essentially genealogical) tour and were able to take photographs: the interiors are furnished in the Colonial Revival style adopted by the last Livingstons to live at Clermont in the 1930s.

HUDSON CL2

HUDSON CL 3

HUDSON CL 4

HUDSON CL 5

HUDSON CL 6

HUDSON CL 7

HUDSON CL


MIDWOOD, built in 1888

Midwood is a sprawling Colonial Revival house situated on 87 acres along the Hudson: it made quite the contrast from Clermont as it is a very much lived-in and lively house, furnished in an eclectic style that must reflect the spirit of its owner and felt very “Bloomsbury” to me: we spent quite some time there just because there was so much to see and we were not alone. You can take your own tour here, and I’m sharing two interior views below.

Hudson M3

Hudson M4

Midwood collage

Side Parlors photographed by Christopher Baker


CLARKSON CHAPEL, built c. 1860

One of many board and batten Carpenter Gothic structures in the region, the Clarkson Chapel was built following a dispute–a schism, I suppose– at St. Paul’s Episcopal Church in nearby Tivoli. Here we met a wonderful guide/steward who had made her own chart of the division of the original Livingston Manor. This was very helpful, and another informative source is here.

Hudson Chapel

Hudson Chapel 2


EDGEWATER, Built in 1825

Our last stop was at Edgewater, a magnificent Greek Revival mansion perched on the Hudson shore in Barrytown, the long-time home of Richard Jenrette, who died earlier this year. My first house was a Greek Revival, and so I studied and bought everything I could about this iconic architectural style, and Mr. Jenrette’s Adventures with Old Houses (1995) became a bible of sorts: my copy is coffee-cup stained, page-marked, and well-worn. Edgewater is preserved, polished, and furnished to perfection, and signs of Mr. Jenrette were all around within: notes, cards, the lift on the magnificent stairs, the program to his memorial service. Of course the whole house is a memorial to him, as is the foundation which now owns Edgewater and his other homes: the Classical American Homes Preservation Trust. I had pored over pictures of Edgewater so many times that when I finally found myself inside, I felt like I was returning to it, which is the first time I’ve had that experience. That said, it’s even more beautiful than its photographs and is a very real, much-loved house indeed.

Edgewater

Edgewater 2

Edgewater 3

Edgewater 7

Edgewater 8

Photographs of the Music Room and Dining Room by Dorothy Hong for the Wall Street Journal (above); the Edgewater guesthouse (below) was built in 1996.

Edgewater 6

Edgewater 4

Edgewater 5


A Converted Convent

Disclosure of shameless showcasing of husband’s work! On a beautiful Indian Summer day, with the sun streaming in through the large windows throughout, I toured the former Convent of the Sisters of Notre Dame on Federal Street yesterday with my husband, the architect responsible for its conversion into eight residential units. The convent was built in 1878 for the Sisters, who joined St. James Parish in 1864 and served as instructors in the large parochial school next door. Ten years later, a regional Catholic directory records 14 sisters living in the building, with their Mother Superior, Sister Mary Felicitas, and the school office on the first floor (the Sisters were real educational heroines, who opened parochial schools all over the state, but particularly in its industrial cities: they arrived in Salem in 1854 to join the Parish of Immaculate Conception right in the midst of the Know-Nothing frenzy and then later came over to St. James—you can read much more about the Massachusetts Sisters here). I honestly don’t know how long the building has been vacant, but it is part of a large complex on Federal Street built because of the initiatives of Father John J. Gray, including his Italianate rectory across the street (also converted to residences), and the school and “new” (1891) church next door. The St. James Parish, Salem’s second Catholic parish, has now been merged with its first, Immaculate Conception, as Mary, Queen of the Apostles. The sale and conversion of archdiocesan buildings is a huge trend here in Eastern Massachusetts: this is my husband’s second convent conversion in Salem. With sensitive architectural adaptations we can all continue to enjoy these well-built buildings for quite some time. As you can see from the photos I ran around snapping, this particular building is BIG, with wide, long corridors and very high ceilings on both the first and second floors, but there are nooks and crannies as well (particularly on the third floor) and a finished basement. In back, there is a HUGE parking lot (very precious in Salem) right next to the brand-new new Community Life Center on Bridge Street. As the building was restored with Massachusetts Historic Rehabilitation Tax Credits, the units will be rented for a period of five years and then converted to condominiums.

Convent 1

Convent 2

Convent 3

Convent 16

Convent 7

Convent 6

Convent 4

Convent 12

Convent 5

Convent 10

Convent 11

Convent 9

Convent Collage

Convent 14

Convent 8Looking out these windows to the east and west, you see Old Salem in the form of the parochial school, which will also be converted into residences, and New Salem in the form of the Community Life Center and River Rock housing development beyond.


Saratoga September

We were in Saratoga Springs for a big family wedding this past weekend, one of four (or did I hear six?) that the city absorbed effortlessly: by all appearances Saratoga has its tourism game down and seems to be just as accommodating and entertaining to its permanent residents. Everything about it speaks to careful planning and “showcasing” for lack of a better word: wide boulevards, strong commercial and residential architecture (in close proximity), a Visitor’s Center and History Museum both in the city center within a beautifully-maintained park (+carousel), a performing arts center a bit further out in the Saratoga Spa State Park, an intact Armory transformed into a military museum, a mixture of commercial and boutique hotels, uniform, aesthetically-pleasing SIGNS (including iron markers for every neighborhood), public art that both reflects and enhances its streetscape, a seasonless economy, and clean sidewalks. Saratoga Spring has been a city of attractions for a long time, offering up a succession of healing waters, potato chips, horse racing, gaming, and a variety of arts to its many visitors over a century and a half, and its experience—and pride–shows.

Saratoga 1

Saratoga 2a

Saratoga 2

Saratoga 7

Saratoga 6

Saratoga 10

Saratoga 4

Saratoga past and present

Saratoga past and present 2Horses and ballet slippers (a nod to the New York City Ballet’s summer residence at the Saratoga Performing Arts Center) abound on Saratoga’s main streets as do markers; the Saratoga History Museum in the former Canfield Casino has both permanent and rotating exhibits and tours; two views of old and new—I really liked this gallery floor made up of scanned postcards of all Saratoga’s great hotels. AND now for some houses: this is just a sampling, as there are MANY to see, mostly different varieties of Victorian and some early twentieth-century styles. You could take a walking tour focused entirely on variations of the Italianate.

Saratoga 31

Saratoga 29

Saratoga 21

Saratoga 20

Saratoga 18

Saratoga 30

Saratoga 17

Saratoga 16

Saratoga 19

Saratoga 12

Saratoga 15

Saratoga 11

Saratoga 14

Saratoga 32


A Turnkey Homestead

I’m using the expression “turnkey” in typical contrary fashion here: it’s a real estate term which generally means a house that requires no repairs or refurbishment, just turn the key and you are home in your new purchase. The Rundlet-May house in Portsmouth struck me as a turnkey house in another sense: Ralph May, the fourth of his generation to live in the house, donated it to Historic New England (then the Society for the Preservation for New England Antiquities) in 1971 and now when you enter the house (or turn the key, in a sense) it seems as if you are within a space that he just left. This is an imposing Federal, made less so by the lived-in ambiance of a home to four generations of the same family.

Rundlett May 11

Rundlett May 14

Rundlett May 18The Rundlet-May House (1807) and views out back from its second and third floors.

Even though the house itself is an extravagant construction on large urban acreage, everything about its interior speaks to Yankee thrift: from the original peach damask wallpaper in one of the front parlors to the original Edison light bulb in a fixture on the second-floor landing–which is turned on once a year. It’s the perfect old-money house. John Rundlet, the self-made man who built (and apparently designed?) the house purchased and commissioned the best of everything (including a Rumford Roaster and a Rumford Range) and his descendants seem to have changed very little other than altering the use of its rooms to suit their activities and professions.

Rundlett May 12

Rundlett May 13

Rundlett May 10

Rundlett May 8

Rundlett May 9First-floor parlors, hall and kitchen (with Rumford Roaster) and fire buckets, of course. I found several early 20th-century postcards of the house which referred to Samuel McIntire as the carver of the right parlor’s mantle (above), but I think this is just an illustration of the Salem architect and woodcarver’s fame in the midst of the Colonial Revival era.

There’s probably too much furniture–beautiful as it all is—in the house: tables and dressers and painted chairs. Should a beautiful card table be situated just inches away facing an even more beautiful Portsmouth bureau in a narrow window nook of an upstairs bedroom? No necessarily, but this placement allows us to see both of these pieces. There’s also a lot of stuff. But it’s their stuff and their home, and we are all privileged to be able to enter within!

Rundlett May

Rundlett May 5

Rundlett May 15

Rundlett May 4

Rundlett May2

Ralph MaySecond and Third Floors, including Ralph May’s 3rd floor study, with all of his stuff. Below: this “musical” decorative motif ran through the house—it caught my eye because the same motif is on one of my Fancy chairs. (the last photograph).

Rundlett May 16

Rundlett May 17

Fancy Chair


Rocks Village

We have had the longest stretch of horrible humid weather in my memory: it’s been hot too, but it’s the humidity that gets you, of course. The only place I’ve really been comfortable is my car, and so when I drove up to Maine for vacation last week I took a diverted and long route to get there by giving myself a silly challenge: I had to cross the two rivers on my way–the Merrimack and the Piscataqua–on bridges that I had never traversed before. Going out of the way is one of my favorite things to do so this was a characteristic challenge. I can only do it when I’m on my own, as my husband has no patience for meandering, but he and I had conflicting obligations last week so we were in separate cars (the key to a happy marriage for us). My challenge turned a trip that normally takes one hour into a four-hour excursion (with stops along the way) and I was able to arrive in Maine just in time for cocktails on the porch. My route took me slightly west to Haverhill in Massachusetts and then northeast through New Hampshire to Dover: I had crossed the big bridges in both of those cities but not the smaller ones, over the Merrimack from West Newbury to Rocks Village in Haverhill and over the Piscataqua from Dover to South Berwick, Maine. I think I have probably been on both of these bridges but not for quite some time, so they still count! Going further west and north would have been a bit silly, even for me. I braked for darling houses, of course, and found my first cluster right over the bridge in Rocks Village, a colonial village in East Haverhill right on the river. Situated at a nexus of old roads leading to and along the Merrimack, Rocks Village emerged as a center of trade and industry in the eighteenth century but was bypassed as Haverhill became a bustling industrial center in the nineteenth. It has a slightly lost-in-time feeling about it, even though the owners of its charming houses are clearly keeping up appearances.

Rocks Village 7

Rocks Village 8

Rocks Village 6

Rocks Village

Rocks Village 14

Rocks Village 13

Rocks Village 9

Rocks Village 12

Rocks Village 11

Rocks Village 10

Rocks Village 3

Rocks Village 5

Rocks Village 1

Rocks Village 4

Right over the bridge from West Newbury you encounter the old tollbooth and the village Hand Tub House (for which the Rocks Village Memorial Association is raising restoration funds) and then all these wonderful houses. This is not an exhaustive portfolio, but my favorite is the last one above: interesting proportions, though you can’t tell from my photograph that it’s a saltbox. There’s a lot more to see in Haverhill but this village seems like a place apart: indeed, you can’t even find it on any of the maps of the bustling nineteenth-century city, which emphasize factories above all. After some leisurely searching, I finally found it on a map of the Newburys, dating from just about the time of the construction of the Hand Tub House.

Rocks Village Newburys MapRocks Village and Bridge on the 1831 map of the newly-divided Newburys (Newbury, Newburyport & West Newbury), Leventhal Map Center, Boston Public Library.


A Displaced Doorway

It’s August, so we’re coming up on the day a year ago when the Peabody Essex Museum quite suddenly closed the doors of its temporary Phillips Library facility in Peabody and issued an ominous and mysterious statement that the Library would be opening up in a “new location” in the spring. In December, the Museum announced admitted that this new permanent location would be the town of Rowley, where it had purchased a utilitarian structure to house its amalgamated “Collection Center” (why is it not Collections Center—just not indiscriminate enough?) And just like that, Salem’s oldest and most comprehensive archive was gone, along with the very special library that had housed it for well over a century. The Collection Center Library, which I cannot bear to call the Phillips, is now open and able to accomodate 14 researchers in what is by all accounts (I haven’t been there yet, but I fear I will have to at some point) a massive structure, yet another indication that this facility was built to house material objects rather than texts: the announcement of its opening featured a curator examining a Chinese object. I’m quite aware that the PEM requires a vast amount of space to house its vast collections: I just don’t understand why this space could not have been found in Salem or why the Library had to be assimilated within it. Through this whole saga, I’ve talked to many people who have been just as upset over the removal of objects from Salem as texts: the assorted Americana and maritime memorials of the former Essex Institute and Peabody Museum. For me, it’s always been exclusively about paper. But just the other day, someone took a picture of the crated doorway of the Gideon Tucker House, being readied for its departure to Rowley I presume, and I started to think about the loss of material culture for the first time when I went over to see it for myself.

Gideon Tucker Doorway 2

Gideon Tucker Doorway

I guess I should be glad that this doorway still exists and is still—or has been–in Salem, as it is a long-admired example of Samuel McIntire’s work; indeed when students from MIT’s pioneering architectural school came to Salem in the summer of 1895 to measure and draw its storied buildings, their professor Eleazer B. Homer identified the elliptical doorway of the Gideon Tucker House (also called the Tucker-Rice House) as the “best-proportioned” in the city. We have photographs of the doorway in situ, but most images of it date from after 1896, when the Tucker house was acquired by the Father Mathew Total Abstinence Society and transformed into an institutional headquarters. By 1910 the famous doorway had been removed and donated to the Essex Institute, which eventually affixed it to the rear of Plummer Hall. I’m not sure when it was removed and placed in storage: Bryant Tolles refers to its relocated situation in his Architecture in Salem (1970) but the doorway of the “Grimshawe House” on Charter Street is affixed to the rear of Plummer at present–and has been for some time.  Across Essex Street, the Gideon Tucker house was further “denatured” by the addition of commercial storefronts in the mid-twentieth century, but fortunately rehabilitated for residences under the supervision of Newburyport architect Jonathan Woodman in the 1980s, at which time it acquired its reproduction entrance.

Tucker collage

Gideon TUcker Brickbuilder 1915

Gideon Tucker NYPLDG

Gideon Tucker PC

gideon-tucker-house-with-commercial-storefront

Gideon Tucker todayThe Gideon Tucker Doorway and House (1804): Frank Cousins photographs from the 1890s; the Brickbuilder, January 1924; New York Public Library Digital Gallery, n.d.; Essex Institute postcard, MACRIS (1979) and present.

The Essex Institute garden must have been a very interesting place to visit in the midst of the twentieth century with its eclectic mix of houses and house parts assembled by George Francis Dow: in addition to the Tucker Doorway, there was a McIntire cupola from the Pickman/Derby/Rogers/Brookhouse Mansion which was demolished in 1915. It was infested with beetles and destroyed in the 1970s, and only its eagle survives. I am grateful that this beautiful doorway has not met a similar fate, along with all the architectural fragments in the PEM’s collections, but the removal from the cultural context which created them makes me anxious for their future significance—and meaning.

Napoleon “Eh bien, Messieurs! deux millions”: Napoleon displaying the treasures of Italy—in France, 1797, Library of Congress.


A Huddle of Houses

Last weekend we were up in New Hampshire again as I continued my search for the perfect white antique 3-bedroom (maybe four, no more!) summer house. I was pretty fixated on Tamworth last summer; this summer I’ve decided to explore other regions of the Granite State. Even though my husband may be accompanying me, he’s not really engaging in the search: as he said to me after we found the perfect cottage in Jaffrey (see below): we have an old house that we have to take care of in Salem, why would we buy an old vacation house that we have to take care of when we are on vacation? Well, he has a point, but still, I press on. This Jaffrey house was on a road of perfect white houses leading to a pond with Mount Monadnock in the distance. I got so excited (by the houses, not the pond or the mountain) that my husband quite literally left me on the side of the road (“you should be alone”) and drove off for a bit, returning to find me in front of the cottage with several other people who had stopped to admire it. And here it is:

Huddle 1

Huddle 2

Huddle 3Palpitations.

Yes, I trespassed. But only after a couple in a convertible stopped and did so first! The house is empty, and the next-door neighbor came over and told us all about it, including the “amazing” terraced gardens which once descended down the hill. I saw the remnants—or maybe I should say the outlines— of those gardens, which of course put me in even more of a state of frenzy as there is nothing more engaging than the ghost of a garden. It’s a beautiful property; I’m sure someone has snapped it up already–let me just check. Ummm….not yet (as of 8/2/18). And here are more lovely white houses, in pristine condition, on the same road as what I now know to be the Benjamin Robinson Cottage, and also a few from the neighboring town of Hancock, which is very charming. I had originally titled the post a row of white houses, but then when I decided to include the Hancock houses that did not quite work, so I searched for another collective noun for houses and came up with huddle, which seems perfect.

The road to the cottage (and Thorndike Pond), Jaffrey:

Huddle Thorndike

Huddle Thorndike 6

Huddle Thorndike 7

Huddle Thorndike 8

Huddle THorndike 9

Huddle Thorndike 5

Huddle Thorndike 4

Huddle Thorndike 2

In Hancock:

Huddle 6

Huddle 5

Huddle 8

Huddle 4Can you believe this amazing DOUBLE HOUSE!!!!!!


The Most Beautiful House in America (and the Power of Place)

On a very humid Friday I spent a precious hour in the most beautiful house in America: the Gardner-Pingree House, built here in Salem in 1804 and widely acknowledged to be Samuel McIntire’s masterpiece. The house has experienced several refurbishments following its donation by the Pingree family to the Essex Institute in 1933, and its most recent refresh (1989) remains definitive, exposing the colorful and crafted world of a merchant in the midst of Salem’s golden age. With the merger of the Institute and the Peabody Museum in 1992 and the consolidation of the Peabody Essex Museum (PEM), the house remains a seldom-scene showpiece, and also a symbol of the commitment of the Institute to Salem’s material heritage. Actually, to be fair, the house has served as a the setting for an interactive performance I attended a few years ago, and is apparently open for daily tours, but I can never figure out when from the PEM’s inscrutable website (you try!) so when I saw that it was going to be open all afternoon on a designated “Free Fun Friday,” I beat it over there.

Gardner Pingree Exterior

Gardner Pingree 2

Gardner Pingree Detail

Gardner Pingree best

Gardner Pingree Kitchen

Gardner Pingree 4

Gardner Pingree 5

GP collage

Gardner Pingree Back parlor

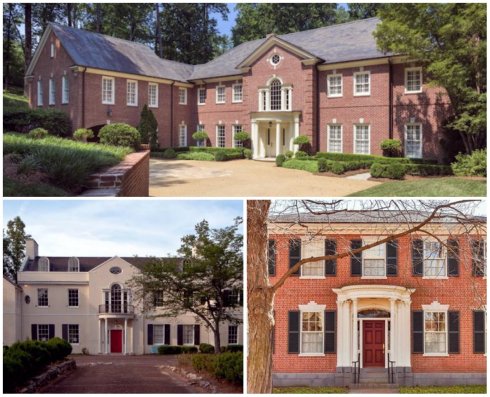
It is an absolutely beautiful house, inside and out: I remain overwhelmed by the 1989 restoration and its ongoing ability to both accentuate the interior and somehow also make it more accessible and intimate. It is a storied house. It is a much-documented house: I did a cursory review of twentieth-century historical architectural texts and found it in nearly every one. It is an influential house: especially its entrance, which has been replicated on several stately suburban homes (oddly juxtaposed with houses which do not also replicate the Gardner-Pingree’s perfect proportions).

Gardner Pingree Detroit Publishing Co 1906 LOC

Gardner Pingree collage 2

Gardner Pingree Mansions of Massachusetts

Gardner Pingree Parlor

Gardner Pingree CollageDetroit Publishing Co. photograph of Gardner-Pingree, 1906, Library of Congress; Albert MacDonald, Old Brick Houses of New England, 1917; Mansions of Massachusetts, 1977; the front parlor in the 1940s,houses in Atlanta and Brookline, MA supposedly inspired by the Gardner-Pingree.

But it’s also a powerful house, in its original situation (unlike the Crowninshield-Bentley and Ward houses to its side and rear, also part of the PEM’s”Essex Block Neighborhood” of historic houses, which the Essex Institute referred to as an “outdoor museum”) overlooking Salem’s original main street and the former Essex Institute buildings which housed the Phillips Library collections up until their removal from Salem in 2011. As all of you no doubt know, this was supposed to be a temporary move but has now been made permanent: Salem’s Phillips Library is now ensconced in an industrial building off the highway in Rowley. The PEM has presented several sound arguments for this move–most grounded in the priority of stewardship rather than access–but also one which I never quite understood: the scholarly synchronicity of having material collections and texts in close proximity. But when you stand in this house right next door to where Salem’s historical archives were housed for so long, you can see the connection–but in this case it counters PEM’s rationale for archival relocation. The house—like all of PEM’s  houses—are material objects as well, and the textual context of its construction, embellishment, and occupation has now been removed. I felt this so strongly when I was in the second-story southwest bedroom: a very beautiful room which was also the site of sensational murder, of Captain Joseph White—the third owner of the house–in 1830. Looking at the site of the now-former Phillips Library from the western window of this room, I realized that all the questions that I had about this house could not be answered by going next door, but only by going to Rowley: there is no synchronicity in that reality!

GP PARLOR

GP PARLOR 2

GP PARLOR 3

My questions–and where the answers can be found: in the Phillips Library, in Rowley:  How did the Gardner Family transform this parcel of land into “Gardner’s Corner” over the 18th century? What are the details of the spectacular rise and fall of the fortunes of John Gardner (1771-1847) who built this beautiful house and was only able to live in it for six years before selling it to his brother-in-law, Nathaniel West? Of course the War of 1812 had much to do with the fall, but I’d like to know more, and there are boxes of Gardner family history in the Phillips (MS 147). What was the extent of the slave trading of the murder victim, Captain Joseph White? (Log 9, for White’s brigantines Hind and Eliza, and MSS 0.188, William Fairfield’s account of a slave mutiny aboard the Felicity, also owned by White). I don’t think I have any questions about the murder and equally-sensational trial, which apparently inspired Edgar Allan Poe, Nathaniel Hawthorne, and Parker Brothers, but I’d like to know how the Adroit Fire Club (Delay Not) worked, as well as the sources of the Rumford Roaster, and all about the (again!) rising, falling, rising and diverse fortunes of the two David Pingrees (MS 901). Family histories, house histories, Salem’s history: they’re all connected, of course.


Trimmed Out

I grew up a few towns over from the famous “Wedding Cake House” in Kennebunk, Maine, more formerly known as the George W. Bourne house, and so it’s always been a part of my life. But it’s been a few years, so I drove by last weekend and was saddened to see some of its famous “icing”, or Gothic trim, in poor condition due to a succession of harsh Maine winters. Really it’s a miracle that all that confection has lasted as long as it has in the New England climate: certainly its survival must be a testament to the fact that it remained in the Bourne family for three generations and only left the family’s ownership in 1983. I can’t imagine a Bourne failing to honor the personal craftsmanship and labor of Mr. Bourne, who utilized his ship-building skills after a trip to Europe brought him to gaze upon Milan Cathedral and inspired his construction of an elaborate Carpenter Gothic frame around his spare Federal house, by not taking very special care of all that trim.

Trimmed out KB

Trimmed out KB 2

Trimmed out KB 3

The Wedding Cake House, Kennebunk, Maine My pedestrian pictures, and a stunning photograph by Carol Highsmith in the 1980s, Library of Congress.

As you can see, everything was “Gothicized” in the 1850s: the main house, built in 1825 as a classic two-story late Federal, new barn with connector, and fence. There’s a few little Gothic outbuildings too. I remember always being absolutely awed by this house, every time I saw it, and after I went to Italy and saw the Milan Cathedral for myself I drove up to see if I could “see” Bourne’s inspiration upon my return. And I could! I still can, but this last time I saw the house I had a heretical thought: I wonder if it would look better without all that trim? 

Trimmed out 1965 LOC

Trimmed out 1965 barn

Duomo Milan

The George W. Bourne House and Barn in 1965, HABS, Library of Congress; the Duomo in Milan in 1846 by British photographer Calvert Richard Jones, Metropolitan Museum of Art.

Don’t get me wrong; I’m a big fan of the Gothic Revival, but after looking at lots of houses and house plans over the years I think I prefer those structures that were designed in this style from the outset rather than adapted to conform to ideals (and instructions!) offered up by Andrew Jackson Downing and others. Indeed, The Horticulturalist, a periodical edited by Downing from 1846 until his death in 1852, published an illustration of a “common country house” transformed and “improved” by the addition of gable, porch and trim in July of 1846. I have to admit: I prefer the “before”.

Trimmed Out Horticulturalist July 1846

But then again: Americans are (were?) ever in search of “improvement” and I can’t think of anything more American than George W. Bourne rushing home from Europe to transform–by hand–his “common country house” into a mini Milan Cathedral! I don’t think it happened quite like that, but I love that story, and I also love the ultimate Gothic conversion on the next street over: the Pickering House (although I must admit that I would really like to see an image of it in its original seventeenth-century form).

Trimmed Out Pickering