Tag Archives: Architecture

Salem’s Wooden Watchman

Before there was Samuel McIntire, there was Lemon Beadle. Remember that name: Salem’s nineteenth-century antiquarians certainly wanted us to. Sometimes “Lemuel” is the spelling, but I’m going with Lemon, because Lemon Beadle!  On this past Thursday I went up to the Phillips Library in Rowley, source of most of Salem’s history in textual and material form, to look at some sources for the history of Town House Square, the subject of the last piece I have to write for our Salem’s Centuries book. I had ordered up a notebook entitled “Salem Estates and Localities 1629-1842” which included a “Chronological Chart of Churches in Salem, Mass.” mostly because I wanted to look at the latter (and it is pretty great). The notebook consitutes the notes of William Phineas Upham, the son of  Charles Upham, the first great historian of the Salem Witch Trials. William, who prepared what must be one of the most important maps in American history (perhaps an overstatement, but I live in Salem), a 1692 view of Salem Village for his father, was clearly gathering information for his own magnum opus. The notebook was filled with extraordinary detail about many structures in Salem, illustrated occasionally with marginalia drawings of little houses. I found it charming and informative, but not particularly relevant to my topic, and I was about to close it and move on when I came to William’s rather compelling depiction of Salem’s central 18th century watch house, with its life-sized watchman on top, carved by Lemon Beadle. 

From Phillips Library Fam. Mss. 1047, Salem Estates and Localities, 1629-1842 by William P. Upham.

This illustration really intrigued me: could the “soldier” (as Upham calls it above) or “watchman” (according to other sources) really have been that big? Were there any other depictions out there? Sadly, I have found none so far, but I did get more details from a variety of old Salem sources. This particular watch house was likely Salem’s second, and it was built on Schoolhouse Lane, later School Street and the present-day Washington Street, in 1712: the carved wooden figure on its roof bore the date Anno Regina 1712 in large gold letters. If it was not conspicuous enough, town records indicate the watchman/soldier was painted in 1725. Lemon Beadle was chosen for the commission because of his experience crafting figureheads, and the entire production seems to have been part of policy to improve and standardize the watch system and remind Salem men of their civic responsibilities. While real watchmen endured into the nineteenth century, I’m pretty sure that was not the case with their wooden representative; there are the references to the watch house’s survival fifty years after its construction, but that’s it. Upham clearly wanted to “see” and portray it in his notebook, along with its adjacent whipping post.

Upham’s whipping post and other Salem structures; a watchman by Albert Blaisdell; Salem printer Ezekiel Russell’s watch order, 1777, Sang Collection via Sotheby’s;  Salem Gazette.

Since my focus is on the watchman statue, I’m a little out of my depth and discipline, but I did find one text which asserted that Lemon Beadle’s work is “the first documentable piece of free-standing sculpture in Massachusetts” (Benno M. Forman, American Seating Furniture, 1630-1730: An Interpretive Catalogue, 1988). That’s a pretty big claim; I wonder if it’s still standing. Elias Hasket Derby commissioned woodcarvers John and Simeon Skillen to carve four “free standing figures of larger dimensions, ranging between 4 and 5 feet in height” for his summer estate near the end of the century, but I have to say that without a more detailed depiction, Upham’s watchman sketch reminds me more of the……….(searching for correct word here, can’t come up with anything really applicable) rather less elegant figures which “graced” the very notorious Timothy Dexter’s estate in Newburyport. There were 40, including one of Dexter himself, and the Reverend William Bentley was not impressed when he visited in 1803: “There is no horrid violation of proportion in the district objects but the vast columns, the gigantic figures, the extended arches, & absurd confusion of characters, tend to convince us of the abuse of riches….Dexter was within doors, drunk, having just suffered from a heavy beating from his drunken son, urged on by a drunken daughter.”

 I have no doubt that Lemon Beadle could have done better.

 John Rubens Smith (engraver), A View of the Mansion of the late LORD TIMOTHY DEXTER in High Street, Newburyport, 1810.


Preservation Polaroids

I have heard, and read about, Salem’s experience with urban renewal many times, including first-hand accounts, so I thought I understood its causes, course and impact pretty well, but when you write about something, you have to engage on another level and come to your own understanding in order to explain it to others. It’s the same with teaching. One of the chapters for Salem’s Centuries that I’ve been working on this summer is about the city’s development over the twentieth century and so I really had to dig deep into urban renewal. I decided to start fresh with primary sources, so I went through all the records of the Salem Redevelopment Authority (SRA) located up at the Phillips Library in Rowley (these are public records, which should be in Salem, but I’m actually glad they are in Rowley because the City’s digitized records are impossible to search and I don’t know how one might access the paper). The SRA was the agency created to oversee urban renewal in Salem’s downtown and it still has jurisdiction: its composition was incredibly important and remains so. I’m going to be quite succinct here, because the narrative is rather complex and therefore quite boring to read or write about, but here’s the gist of what happened: after conducting a comprehensive study in the early 1960s the City created the SRA and put forward a very ambitious urban renewal plan which was overwhelmingly focused on clearance, including the demolition of between 120-140 buildings in Salem’s downtown area. The goal was to create a new pedestrian shopping plaza, to compete with the new Northshore Shopping Center just miles away in Peabody. The focus was on Parking, Parking, and more Parking. What I did not know before I delved into this research was that at the same time that this plan was brewing, Salem also had another committee looking at the downtown: an Historic District Study Committee, which was surveying all of central Salem’s buildings for inclusion in potential historic districts. What a clash! The “before” photos that you see below, candid polaroids, were taken by members of the Study Committee in 1965, the same year that the SRA was rolling out its demolition plan. Among the SRA records up in Rowley, there is a mimeographed document entitled a “Do it Yourself Walking Tour” prepared by John Barrett, Executive Director of the SRA, for Historic Salem, Inc., Salem’s preservation organization, then and now. It’s a remarkable document, because Barrett basically takes the Study Committee’s inventory and turns it into a hit list: this is what we’re going to demolish! Take a tour and see for yourself! There were 119 building slated for demolition, a number that would expand to over 140 over the next few years. The polaroids represent buildings that Salem’s preservationists were trying to save: they were successful in some cases, but not in others. Their resistance resulted in a far less destructive approach to “renewal”, however, which focused more on rehabilitation than destruction, as these images illustrate well.

This doesn’t line up perfectly, but what a great restoration +addition by Salem architect Oscar Padjen: very representative of the creativity of  “Plan B”!

As these photos also illustrate, once rehabilitation became an objective, several key buildings were restored in exemplary fashion, by local Salem architects and utilizing the new means of facade easements. If you compare past facades of these building with the present, urban renewal looks great, particularly with the hardscaping design of landscape architect John Collins of Philadelphia, whose work is also representative of the “Plan B” approach. What is more difficult to illustrate are the great wide swaths of buildings that were taken down, principally on the main Essex and Federal Streets but also on St. Peter and Brown Streets, while Plan A was still operational. We can never see these buildings restored, they were just swept away. What remains are parking lots and ghastly modern buildings. I’m not a fan of what was called the East India Mall in its orginal incarnation, but its colonnaded side entrance (not quite sure what to call it???) was quite distinctive, and it was butchered under the auspices of the SRA in the 1990s so now we have the Witch City Mall. I think Front Street (below) it probably the most perfect example of Plan B, along with Derby Square, but Central Street (just above) is pretty representative too.

Washington Street was the boundary of “Heritage Plaza East,” where most of the renewal activity happened in both phases, but it did not experience as much demolition as it had already weathered a major tunnel project just a decade before. That’s another realization for me: I somehow never put Salem’s “Big Dig,” during which its railroad tunnel was constructed and depot demolished in the 1950s, in such close chronological proximity to its experience with urban renewal in the 1960s. This generation of Salem residents weathered a lot of construction and dislocation: as always, past experiences temper the present. If you shift the perspective even further back, to the 1930s, when the new Post Office was built after an entire neighborhood was cleared out, you can understand why there is so much concern about the lack of housing downtown today: 51 buildings gone in the 1930s, 87 in the 1960s. Salem’s long “plaza policy” certainly took its toll, but I remain grateful to those residents who persevered in their preservation efforts for what remains.

Strking transformations on Washington Street.

NB: I’m confident in most of these past-and-present pairings, but not all, because streets numbers can change—not quite sure about the Subway market on Front Street for example……….


Sedgwick Sanctuary

Yesterday I learned a new word, drumlina long, flat-topped hill formed by glaciers, during my visit to the appropriately-named Long Hill in Beverly, one of the properties of the Trustees of Reservations. At the top of this drumlin, away from the “gold coast” where many of their Boston friends summered, Ellery and Mabel Cabot Sedgwick built a Federal Revival House with bricks harvested from an Ipswich mill and detailed woodwork crafted by enslaved workers from a Charleston mansion. They planted a copper beech tree to mark the spot of their new summer home, and after it was built, kept on clearing and planting, crafting a series of inter-connected gardens around it, designed to frame the home and also blend in with the 100+ acres of woodland and meadows beyond. It’s a spectacular site in so many ways: I’ve visited it many times and posted it about here too, but the Trustees have been engaged in a garden revitalization initiative for their properties, and so I wanted to give Long Hill another look. I took a proper tour rather than just wandering around (highly recommended: it was particularly important for me as I know quite a bit about plants but nothing about trees, and Long Hill has some very unsusual specimens) and now I have a whole new appreciation for this amazing space, and the amazing women who created it.

When Ellery and Mabel Cabot Sedgwick purchased the Long Hill property in 1916, he was in the first phase of his long and successful run as owner and editor of the Atlantic Monthly, which extended to 1938. But she was pretty famous too, having published a popular (and still very useful) gardening guide entitle The Garden MonthByMonth in 1907. The pull-out color chart from The Garden graces Long Hill’s library, framed by silhouettes of Mabel and the second Mrs. Sedgwick, the former Marjorie Russell, who was also an accomplished plantswoman. Together, in succession, they built the spectacular Long Hill gardens, Mabel establishing the integrated “garden rooms” format and Marjorie adding more exotic varieties of plant material—and also focusing on plant propagation and experimentation, often in collaboration with Harvard’s Arnold Arboretum. The property served as the summer retreat for the the entire Sedgwick family, including the four children of Mabel and Ellery and their children, until the death of Marjorie Sedgwick in 1978, after which Theodore Sedwick Bond, Henrietta Sedgwick Lockwood, S. Cabot Sedgwick, and Ellery Sedgwick, Jr. donated Long Hill to the Trustees. It still feels a bit like a family house, even with an event tent on site: accessible rather than stately.


One way the Trustees has enhanced the accessibility of the property is to emphasize the fact that it is a place of activity, still a work in progress as it was under the administration of the two Mrs. Sedgwicks. There’s a cutting garden, a greenhouse and horticultural center, cold frames, ongoing plant propagation, workshops, and for those that don’t want to get their hands dirty, the horticultural library in the house. There are also trails for those who want to explore the rest of the 114-acre property, the “world” beyond cultivation. The overall message is appreciate and act.

plant propagation in action for those who don’t recognize it—like me!

I’m going to conclude with some of the spectacular trees on the property, just a sampling for sure. I’m just starting to look at trees after a lifetime of being unblissfully unaware, and this is one of the reasons I wanted to revisit Long Hill and will continue to do so. There’s a lot to learn, but yesterday I was just kind of awestruck by some of the textures and colors of the bark, let along the flowers and leaves. It got increasingly humid as we made our way through the garden(s), and so a weeping hemlock was a welcome rest stop, as it was 10 degrees cooling under its dense branches.

These last two amber trees are a Tall Stewartia and a Paperbark Maple.

A few last photos: the house is beautiful, but it’s really just an orientation center for the garden now—-BUT I want you to see this beautiful wallpaper in the center hall, purchased by the Sedgwicks in London during their house furnishing tours in the 1920s, as well an example of “enslaved craftsmanship,” a mantle from the Isaac Ball House in Charleston.


Colorways: a Parade of Portsmouth Doors

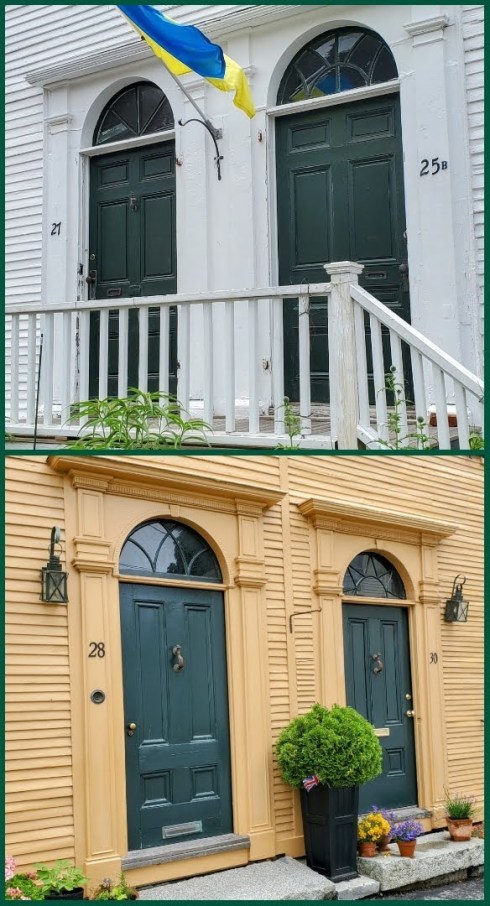
I’ve been in York Harbor all June and just returned to Salem. It was a very productive month removed from daily tasks and diversions, but I missed certain things and people: my husband (I brought the cats), my garden, my street. Certainly not the tour guides and groups though: they were in part what drove me away. Of course I found the usual Dunkin iced-coffee cup propped up on my stoop the moment I got home. Salem is busy and festive all year long now it seems; while the incessant witch tourism annoys me the other celebrations are great, and June is a particularly festive month with its mix of private and public celebrations: weddings and graduations, Juneteenth and Pride. Salem goes all out for Pride and  I missed that, and definitely craved some color amidst our rainy and foggy weather, so I took off for Portsmouth late last week seeking flags but finding doors. When I was growing up across river, Portsmouth was a much shabbier place: now you are hard-pressed to find an old house that is not in perfect condition. I expanded my usual downtown walk to include neighborhoods a bit more outlying like that bordering Christian Shore and the South End, and found so many lovely houses, all with very colorful entries. Red was an exotic front-door color before; now there is a veritable rainbow of Portsmouth doors. And I’ve got some flags here too.

Ok, I think I have the whole spectrum represented! It was surprisingly difficult to find white doors: as you see, one is hiding behind a tree. I wasn’t sure where to put taupe, so I paired it with brown. There are no painted brown doors, just various shades of natural woodwork. Not too many black doors either, but lots of green, and lots of yellow. Do not tell me that one of my purple doors is blue; it is purple. Portsmouth is the best walking city ever: beautiful neighborhoods, dynamic downtown, tons of historical markers, pocket parks, well-maintained sidewalks. More rainbows are there for the making!

Some singular Portsmouth doors: two-tone green and Happy Fourth!


Connecticut Calm (Waters)

I’m generally anxious around this time of year, approaching the end of the semester, but this year I am particularly so: I seem to be uneasy in general and in Salem in particular. The nice weather has kicked off the tourist season earlier than ever, or maybe it never ended? This means large tour groups just outside my house as late as 10:00 at night, with guides speaking about the ancient “ankle breaker” stones along the sidewalk that my neighbors and I installed in the last decade or so. Run, run, to the back of the house, I tell myself, so I don’t have to hear any more, but sometimes I just don’t want to get off the couch—and one guy is so loud I can even hear him way out back. A change of scenery (and perspective) was definitely needed, so for the long Patriots Day weekend my husband and I took off for one of the prettiest towns in Connecticut (a state with many pretty towns): Essex, near the mouth of the Connecticut River. We stayed at the old Griswold Inn, in one of its newer suites, and ate and drank and looked at old houses and the river. It was very foggy, but there were daffodils everywhere, and I do feel a bit cheerier now that I’m back home (or in Salem).

Welcome to Essex, Connecticut!

I started decompressing as soon as we got on one of my favorite Connecticut small roads: Route 169. Well, before, really: right over the state line in Thompson, which has a great common surrounded by wonderful houses (including the resurrected Gothic Revival long neglected by the famous interior designer Mario Buatta). Route 169 leads you through Woodstock, and by Roseland Cottage, to Canterbury, where the amazing Prudence Crandall opened her school for African-American girls (what an amazing woman! I need to know much more about her), to Norwich, where we turned south and drove by the decaying buildings of the long-abandoned Norwich State Hospital which are such a sharp contrast to the shiny Mohegan Sun casino across the river.

The road to Essex: Thompson houses, Roseland Cottage (which I visited just last summer), Prudence Crandall’s school in Canterbury, and one of the derelict buildings of the former Norwich State Hospital (with a glimpse of Mohegan Sun across the river).

I think my husband thinks that Essex is a bit “Truman Show-esque” but it was just what I needed:  a lovely town with clean sidewalks that is proud of its history rather than seeking to sell it 24/7. The houses are pretty perfect, but they are not mansions. It’s really all about watercraft in Essex: this was a rather quiet time but its harbor will be full to brimming in a month or so. Essex built a famous warship for the Revolution named the Oliver Cromwell (which was renamed the Restoration when it was captured by the British in 1779!), it endured the burning of 27 of its privateering ships when the British raided the harbor in April of 1814, the storied schooner yacht Dauntless ended her career on the Essex waterfront at the turn of the last century, and famous steamships line the walls of the Griswold Inn. The wonderful Connecticut River Museum, housed in an old steamship warehouse, explores the layers of local maritime history through art, artifacts and narratives in such an engaging way that I really felt the connection of water to land over history and now I’m absolutely inspired to take another New England road trip: a longer one, up the entire length of the River from Saybrook to Canada.

An array of Essex houses (birdhouses are big in this town too); the Onrust, a replica of a Dutch colonial ship, is moored in front of the Connecticut River Museum (my husband John is looking for me, I think); the Turtle, a Revolutionary-era submarine, which was built just up the River. I love the caption of this c. 1860 painting of Captain and Mrs. Samuel L. Spencer: “Captain Spencer of Old Saybrook, shown with the most important females in his life: his wife and his ship. He was captain of Daniel Webster of the London Line of packets for more than twenty years.” The Connecticut River Museum’s exhibition of Watercraft at Work made even BARGES interesting, and among the items I found my very favorite ship name of all time: of the schooner “Tansy Bitters”.


Little Brick Houses

Last week was my spring break, and I was determined to get away after spending the past three right here at home during the prolonged Covid Time. I wanted to drive off alone so I could indulge myself with days of endless historic house-spotting: my husband needs a destination and a drink after too much of that! First I planned an extensive trip around revolutionary taverns along much of the east coast, and then I narrowed down my target area to the short-lived colony of New Sweden, incorporating areas of New Jersey, Delaware, and Pennsylvania (and even a bit of Maryland, I think). This trip was further restricted by a delayed departure and the big snowstorm that hit many parts of the northeast: I ended up snowed in at my brother’s house in Rhinebeck, New York. And then I was off, bound for New Castle, Delaware, a small historic city that I had always passed through too quickly. This would be the center of my exploration, but along the way, right before I passed over the Delaware Memorial Bridge, I decided to get off the turnpike and explore Salem County, one of the counties of southern New Jersey that borders Delaware Bay. The sun was shining and it was warm: it seemed as if I had passed from winter into spring, and from the North into the South. I had never been in this region of Jersey, but I had heard about some of its revolutionary history and seen pictures of some of its distinct 18th century houses built of patterned brick, dated and decoratively embellished on one side. I wanted to see one, and I did, and then I wanted to see more: and so I drove down rural roads for hours to do so. Before I knew it, it was dusk, and then I had to drive over that damn bridge in the dark (I have a mild bridge phobia issue and a much stronger tunnel one). New Castle was charming at night and the next morning, when I saw rows of little brick town houses. So forget about any theme of history or function: my spring break (or what was left of it) was just going to be all about little brick houses—and some big brick houses too.

The Dickinson and Oakford Houses, Alloway Township, Salem County New Jersey; the collage is all New Castle houses, with the exception of the conjoined houses in the center–which are in Salem TOWN, New Jersey (more about this other Salem below); New Castle’s old library; this 18th century map shows my travels–on both sides of the Delaware.

Established in 1651 by the Dutch, New Castle was at the center of shifting colonial sovereignties in the middle of the seventeenth century: it became part of a the short-lived colony of New Sweden in 1654, but was recaptured by the Dutch within the year, and in 1680 it was included in the land grant of William Penn, along with the rest of Delaware. New Castle was the capital of the Delaware colony until the Revolution, but before and after it was a center of trade and transportation due to its strategic location on the river. Its pre-revolutionary and pre-industrial wealth created a beautiful city that survives today relatively intact. I don’t really agree with its chamber-of-commerce description: thanks to preservation efforts, this vibrant, fully occupied community remains one of the most important Colonial/Federal villages in America—second only to Williamsburg, Virginia in the number and authenticiy of its historic structures. Williamsburg is a creation, an open-air museum: New Castle is a living city. Though they both have that fixed-in-time feeling, I saw the residents walking around engaged in all sorts of tasks as I walked the streets of New Castle, and they weren’t in colonial costume, like the “residents” of Williamsburg. New Castle is real, but almost too perfect: perfectly-preserved buildings, perfect signage, perfectly laid and -maintained brick sidewalks (it’s like an opposite-word of Salem: they seem to be letting their asphalt sidewalks languish as they replace with brick!), no litter in sight. And while late colonial and federal houses rule, they come in different sizes and were built with different materials: rows of modest brick and wooden houses were just as perfectly maintained as more stately structures. And there are new houses too, built with an obvious mandate to integrate with the old.

Just perfect New Castle, on a perfect day! These are all residences: I’m going to show the museums in my next post. The last two photos show a new house rising on the Strand, and the very old Anglican/Episcopalian Church, Immanuel on the Green, the parish of which has been operating continuously since 1689.

I spent a couple of days in New Castle and then drove lightly northeast into the Brandywine Valley, ostensibly to do some research at the Winterthur library, but I spent more time in the museum and (you guess it) driving around looking for little stone houses. And on my way back home, I turned off the bridge right after I crossed into Jersey rather than before I crossed into Delawar: I wanted to go back to Salem County to hunt for more houses and see the city of Salem as well: I had driven through it days before but didn’t stop. It’s somewhat blighted, with boarded up houses on the main street, but other houses were perfectly restored: it seemed to have quite a bit of integrity and potential. Of course, this Salem has a historical society, and a completely over-the-top but unfortunately former city hall: I wonder what will become of it?

Salem, New Jersey: historical society, murals, and the “exuberant Queen Anne” former municipal building.

One last stop in old New Jersey and then I turned northward. Most of the patterned brick houses are in private hands and hard to find, but one has been turned into a state park: the Hancock House, in Alloway Township, or more particularly a little village within called Hancock’s Bridge. On this very day in 1778, raiding British rangers under the command of Major John Simcoe raided the house and bayoneted as many people as they could find inside: at the very least ten Patriot milita men and also the owner of the house, Judge William Hancock, who was a Loyalist and also, as a Quaker, a pacifist. This became known as the Massacre at Hancock’s Bridge, and just as I was arriving at the house on Saturday morning regiments of reenactors were as well, for the annual commemoration of the massacre. I couldn’t stay around, unfortunately, but I have borrowed a photograph from the HM 17th Regiment of Infantry in America’s facebook page, below. Then I drove home to Massachusetts, making just one stop along the way: at Guilford, Connecticut to see another very old stone house, the 1639 Henry Whitefield House.

Above: The Hancock House, 1734 and members of the HM 17th Regiment of Infantry in America, 1775-1784 on Saturday. Just two streets over, the Quaker Meeting House, built on land donated to the community by Judge Hancock, who was slain on March 21, 1778.

Below: Bonus round. Two little stone houses in Pennsylvania and Connecticut: the John Chads House in Chadds Ford, and the Whitefield House in Guilford.



The Golden Ball Tavern

It’s spring break week and I’m slowly making my way down to “New Sweden” but as I write this I’m stuck in a snowstorm at my brother’s house in New York! I should be able to get out tomorrow and want to spend three or four days looking at old houses in Delaware, south Jersey, and Pennsylvania. This was supposed to be a Revolutionary tavern tour, but I think it’s going to be a bit more general: we’ll see! But because it was supposed to be a tavern tour, I did visit a tavern back in Massachusetts on Sunday: a sunny day which seems like it was weeks away rather than days away. I’ve driven by the Golden Ball Tavern Museum on the old Boston Post Road in Weston for years but never ventured inside before, and decided to take advanage of its monthly second Sunday open houses to take a tour. It was very interesting: a spacious eighteenth-century building left quite deliberately in a lived-in, layered condition. Weston is a very wealthy town, and I expected the house to be in mint restored condition but that is not the approach here: the ceilings were sloping in places, patchy plaster was everywhere, and I read a cautionary note on the central stairway: “original avocado paint—do not paint.” This house museum is an independent, self-sustaining operation which is staffed by enthusiastic docents who appeared to be discovering the house right alongside its visitors: it all felt very personal, like we were all just dropping in, or into a house built by tavern-keeper Isaac Jones in 1768 which sheltered six successive generations of his family. In the heated environment of the early 1770s, Jones gave shelter and sustenance (in the form of tea!) to British soldiers, prompting his neighbors to attack the tavern on March 28, 1774 in what later became known as the “Weston Tea Party.” He later came around to the right side, but the interpretive identity of the Tavern as museum seems to be focused on family history and Loyalist history. And layers, literally. If you’re into material textures, this tavern is the place for you: the historic paint, paper, and hardware was on full revelatory display.

The first floor of the Golden Ball Tavern: proceeding from the rear old kitchen, with many layers exposed, towards the tavern room in the front. LOVED this little Sheraton settee! Original paint and plaster in the central hallway and the right-side parlor and bedroom have been refinished.

Upstairs there are bedrooms, of course, but also a room which was used for more public purposes: and consequently it has one of the most interesting and practical architectural details I have ever seen. Doors that open up to the ceiling and are affixed to hooks! Hooks which are still there! And right across from this room is that in which poor Mrs. Jones was lying in bed with her newborn infant when her neighbors broke in in search of her Tory husband (these little notes are everwhere in the tavern, another aspect of its very personal presentation). I really loved all the colors and textures in this room, including the adjacent “office” and stairways upstairs and downstairs. So many details in this one space, just a corner of this one house.

Details, details, details! The door on the ceiling, hooks, paint, stairs, and a colonial filing system.


March Memorials in Boston

This past Sunday, the anniversary of the Boston Massacre, I went into Boston to take the “Massacre and Memory” tour offered by Revolutionary Spaces, the newish organization that maintains and interprets both the Old State House and Old South Meeting House. I always enjoyed going to Massacre reenactments at the former on March 5, but this tour was a whole other dimension of historic interpretation. I was rather amazed at the guide’s ability to present: a) the events of that day in 1770; b) deep background and wide context for the events of the day; c) the divergent sources which presented the events of the day afterwards; d) the day’s immediate and long-term “remembrance”; e) the use of the remembrance of the day by abolition activists in the mid-19th century and anti-busing activists in the twentieth century; f) a very strong sense of both the geography of Revolutionary-era Boston as well as the purposes and perceptions of the revolutionary spaces which we visited; and g) a consideration of how we might tell interpret historic events in the future as we proceed through our digital age. All that in about 2 hours! This was the first tour of the season for our young guide, and she was on fire. No Salem simplistic storyteller was she (what I hear out my front windows when it’s warm: and then Giles Corey was pressed to death (MORE WEIGHT), and then this happened, and then this happened): instead she offered us layers and layers of history: its creation, dissemination, legacy and utility.

Revolutionary spaces indeed: The Old State House, Faneuil Hall (where the first post-massacre meetings were held), and the Old South Meeting House, with George Washington and Andrew Oliver standing by. So many markers in Boston! All in copper and bronze: in the street, on buildings, everywhere. 

The Tour began at the Old State House, before which the Massacre took place, and ended at the Old South Meeting House, where the first memorial massacre orations were held. I had a lot to think about after this layered presentation, so I wanted to go back to Old State House and consider the exhibitions there: the tour ticket included admission to both Revolutionary Spaces buildings. But when I got back to the Old State House, there wasn’t really open admission: there were other scheduled tours which I didn’t want to take so I stomped off in my fashion. I was in a very bitchy mood for about ten minutes as I strode down Tremont Street, because I wanted to process the Boston Massacre on my own terms, this very day, and somehow I felt I was prevented from doing that. But then I came to the Old Granary Burying Ground, and the marker to the five victims of the Massacre therein, which led me to their monument on the Boston Common, and as I was gazing at Crispus Attucks’ prone figure on its plaque, I saw the new memorial to Martin Luther King, The Embrace, in the corner of my eye. So off I went to the presence of The Embrace, which has received rather mixed reviews in our area since its debut in January. I wasn’t sure how I would respond to it—it looks rather intimidating in media images—but I really liked it: it’s smaller in scale and more detailed in reality. And it was fun to see people reacting to it: touching it, walking under it, taking selfies all around it. The engagement with and around this installation reminded me of the very active engagement of Bostonians with the living memory of the Massacre: weeks later and centuries later. And then I walked up the hill to another engaging memorial: Augustus Saint-Gaudens’ masterful monument to Robert Gould Shaw and the Massachusetts 54th right across from the Massachusetts State House. What a memorial trifecta! The thread between these three memorials was African-American history of course, but I didn’t really think about it that was as I was making connections in my mind on my walk. I just felt grounded in Boston history, Massachusetts history, American history.

Memorials: a circle of remembrance from Old Granary to the (new) State House.

[N.B. When I was all worked up I noted my frustration with my exclusion from the Old State House on Facebook: Revolution Spaces staff almost immediately reached out and offered me free admission at my convenience. So now I’m a bit embarassed but impressed with their professionalism!]


When Salem had Castles

I’ve got castles on my mind: all my courses this semester have an architectural theme and I’m in the midst of long survey of encastellation in my medieval course, using castle-building to explain virtually everything and anything. I often strive to connect teaching and living, to look around my own environment for connections to the past. For my Americanist colleagues, Salem and its region can serve as a classroom, but I’ve got to be a bit more creative. Sometimes it is easy: just last week we were discussing the Roman Republic in my world history class and we arrived at the Cleopatra representation issue, and there was Salem sculptor William Wetmore Story’s very influential statue/case in point. When I’m teaching the Reformation and the early modern era, it’s easy to bring in Salem from time to time, but this semester I have only world and medieval/Renaissance courses so there are not many opportunities for place-based history. But castles can be American in their decorative reincarnations, and we have several examples in our own region: Hammond Castle in Gloucester, Herreshoff Castle in Marblehead, and Winnekenni Castle up in Haverhill. The busy city of Salem was never a summer residential destination for Gilded Age millionaires, so no large castle-esque “cottages” were ever built along its shores, but there was a strong Gothic Revival influence at work in the mid-nineteenth century, very evident primarily in civic and ecclesiastical architecture from that era. These buildings are as close as Salem gets to castles and while some survive, most do not. My list starts with the most castle-like structures, long gone, proceeds through the nearly Norman, and ends with the “castle” with the most potential.

The Salem Armory and the Eastern Railroad Depot WERE castles right in the midst of downtown Salem, and their loss is still being felt, I think: you can see how integral they were to Salem’s evolving streetscape in every photograph. The Armory was nearly restored by fire in 1982, its surviving drill shed was converted into the Salem Armory Visitor Center in1994, and its Head House facade demolished by the Peabody Essex Museum in 2000. The Depot was built in 1847 and demolished in 1954. Certain views of the pre-fire Naumkeag Steam Cotton Company mills, otherwise known as Pequot Mills, make the buildings look castle-eque, especially the view from Derby Wharf below, which shows the facility’s crenellated towers. No castle features were incorporated in the post-fire buildings.

Kernwood, the North Salem estate of Francis Peabody, was Salem’s only palatial summer residence and so I am including it here: it is less fortified Normanesque and more Gothic Revival confection, though it does have a stone “rustic arch” surviving as the entrance to Kernwood Country Club. Kernwood was built in 1840, after Peabody had advocated for a number of Gothic constructions throughout Salem, including the First Church on Essex Street and Harmony Grove Cemetery. The photos below are from a series of Essex County views published in 1884 and Frank Cousins in the 1890s: I’m not sure exactly when the mansion came down, but the Country Club was established in 1914 and Walker Evans captured the converted clubhouse still looking very Gothic in the early 1930s.

The other castle-esque constructions in Salem were churches, all of which survive: St. Peter’s Episcopal, the First Church on Essex, and the East Church on the Common. St. Peter’s was designed by Boston architect Isaiah Rogers and constructed in 1833; the First Church was built three years later with Francis Peabody overseeing the construction. I’m curious if Salem residents in that decade noted the similarity and wondered: wow, is our city going to be taken over with these medieval structures the same way we wonder about the plastic boxes which define our era? I want to believe that the integrity of craftsmanship and materials would have reassured them, but who knows? In the next decade, the most castle-like church was constructed: the East Church on Salem Common. Designed by New York City architect Minard Lefever, the East Church had soaring towers that were truncated later, just as its function was reduced to the present-day Witch “Museum”.

The First Church, St. Peter’s (2) and the First Church today; Frank Cousins photograph of the East Church, Phillips Library via Digital Commonwealth.

Last, but certainly not least, the “castle” with potential: the old superior court building on Federal Street. Behind it (to the north) will rise a dreadful new building shoe-horned into a sliver-shaped lot, but that will be the price we pay for restoration of this amazing courthouse. Its turret and tower (best viewed from the rear) are so soaring and its interiors so baronial: I’m really glad that this building (which has been empty for decades now) is going to be preserved with a new purpose. I have no idea what that purpose will be, but I vote for a new Salem museum/visitor center with authentic exhibits and professional interpretation of all of Salem’s history: an installation which will defend our city from encroaching tourist trapdom.

Front of the former Superior Court at Salem, 1954, Brearley Collection, Boston Public Library via Digital Commonwealth; back–a bit foggy view taken yesterday at twilight: it’s difficult to capture the entirety of this building!


Paint it Black

There are more and more and more witch shops in Salem, or perhaps I better loosen up that description to goth shops or macabre markets? In any case, our local chronicler had to reassure his readers that there were, in fact, places downtown where socks could be purchased. But sneakers? I think not. It is concerning as many of these shops are only open “in season,” producing a deadening effect downtown in the “off-season.” [Somewhat off-topic tangent: I often think that Salem’s planners are going for a “15minute city” but I don’t understand how that goal is compatible with Witch City—I’ll follow up in a later post] In the downtown, there is oversight for these shops’ signs and exteriors, and Salem is a constantly-evolving city, so I’m not inclined to get too perturbed about this darkening trend, unless said shops alter an historic interior radically, perhaps permanently: and that’s the case with the former Merchants National Bank, a much-heralded 1908 Little & Browne Colonial Revival structure on Essex Street now transformed into a local outlet of Blackcraft Cult, a Goth fast-fashion retailer based in California. The creative vision of this store is simple: paint it black, all black, walls and trim, ceiling and much of the floor. All is black except for a red witch descending from the center dome, replacing the gilded eagle that overlooked everything previously. Witch kitsch displaces classicism: I don’t think you can find a better visual metaphor for what’s happened to Salem over the last decade or so.

Once an Eagle……now the former Merchants National Bank building on Essex Street is home to Salem’s largest witch! In the vicinity are more seasonal shops, closed on this beautiful & sunny February afternoon.

This building was the fourth headquarters of the Merchants National Bank in Salem, founded in 1811. It received quite a bit of attention after it opened for business in 1908: in national architectural publications and local periodicals, as well as the Bank’s own centennial anniversary publication which tied its history and success to Salem’s history and success. There’s so much craftsmanship and detail and sheer abundance in Salem’s traditional architecture that we take it for granted: I wish I had spent more time in this building considering its now-darkened detail, and I wonder if Salem’s preservationist organization, Historic Salem, Inc., is considering a more agressive policy of seeking interior preservation restrictions and covenants. Perhaps it is time, before everything goes black.

Images of the Bank from 1911: in the Brickbuilder, its centennial anniversary booklet “In the Year 1811,” and an unsigned watercolor, Bull Run Auctions.