Category Archives: Architecture

Greetings from the Eastern Shore

I’m at the beginning of my traditional spring break trip down south, and currently on Maryland’s Eastern Shore headed for Virginia tomorrow. I don’t know why, but usually when I’m headed south I go the “western” way, and this year I wanted to spend some time on the other side of the Chesapeake Bay. It’s really nice; I’ve missed it! I have my husband with me so I’m a bit constrained: generally I would drive like a mad woman to see every 17th century house in the entire region but husbands need care and feeding so I have to stop at more taverns and coffee shops than I would on my own. Everything slows down with him, which can be a good thing. We stayed in Easton for two nights, after stops in New Castle, Delaware and Chestertown, Maryland on our way down Saturday. Yesterday we were in Oxford and Cambridge and St. Michaels, where we spent a LONG time at the amazing Chesapeake Bay Maritime Museum. I feel like I’ve been in the midst of Frederick Douglass/Harriet Tubman territory, because I HAVE: somehow I never realized how important the Chesapeake Bay was to the Underground Railroad before, but everywhere I went emphasized that importance. And in addition to that life lesson, there was just so much beautiful mid-Atlantic architecture! Here’s a brief tour:

Brief stop in New Castle, DE. Such a great town.

Chestertown, MD. So gorgeous!

Further south, Easton has several connections to Frederick Douglass as its the closest larger town to the site of his birth on Tuckahoe Creek and the county seat of Talbot County. One of the reasons I wanted to visit the Eastern Shore was to see the Harriet Tubman “Take my Hand” mural further down in Cambridge, but its artist Michael Rosato had more recently completed a Douglass mural in Easton, so that was our first stop on Sunday morning. Harriet’s mural is personal and compelling, Frederick’s more sweeping, both extremely effective. There’s another Douglass mural in Easton, much more controversial and appearing much more ephemeral, about which people in town seem to have mixed opinions. There’s also a very lively downtown and a bit further out, the oldest Quaker meeting house in the United States, the Third Haven Meeting House.

So much to see in Easton.

On to Oxford and Cambridge, in that order.Very different towns: Oxford is a picture-perfect town of pristine historic houses; Cambridge is a much larger town with obvious economic and preservation challenges but also a lot of pride and energy. Oxford is just so pretty; Cambridge seems very much a center of an Underground Railroad perspective on the Eastern Shore.

a big transition down to Cambridge, but there was Harriet!

The “Take my Hand” mural really has presence! It’s not just her figure—it’s the background. When you’re darting around all these towns bordered by rivers, creeks, or the Bay, you can feel the challenges and the opportunities that all this water represented. Next time, I’m just going to follow the Byway–you can download the app. But this time, we had other places to go: my husband was really looking forward to visiting the Chesapeake Bay Maritime Museum in St. Michaels, so off we went. I’m pretty familiar with St. Michaels, but had never been to the museum before: it did not disappoint! We had to split up though as he’s a real waterman (A GREAT WORD WHICH THEY USE DOWN HERE WHICH WE SHOULD ADOPT IN NEW ENGLAND) himself, and I just can’t spend hours exploring the minutiae of oystering and crabbing. But there was also an entire exhibit on the Bay and the Underground Railroad (as well as the rescued and relocated house of Frederick Douglass’s sister) which was a perfect capstone to our day.

St. Michaels: cute houses and the Chesapeake Bay Maritime Museum.


Mills Mansion Shines

We arrived at my brother’s house in Rhinebeck on Christmas Eve, ate, drank and were merry for two days, and then I woke up on the 26th eager to explore yet another Hudon Valley mansion, what I always want to do when I’m in the area. There are loads of Hudson Valley posts if you want to see past tours: I apologize for the unwieldlyness of my now 14-year-old blog, but you can find most things by keyword searches in the search box. Eventually I will get around to providing an index. The house I chose to visit was ironically located very close to my brother’s house, yet I had never cared to stop in. It’s a big classical revival Beaux-Arts building called the Mills Mansion, located in the midst of the Staatsburgh State Historic Site on the river. I had hiked the trails that used to constitute its vast estate estate, but never ventured through its doors. I pictured enormous square drab rooms, but my vision was wrong. The tour was labeled a “Gilded Age Christmas” and it was indeed very glittery! My brother and brother-in-law came along with me (along with my husband), and they confirmed that the last time they had been in the mansion it was a bit tired, but what we all encountered was a very engaging space, encompassing the efforts of both state staff obviously, but also a very active Friends group. All the docents in the building were so enthusiastic, so obviously happy to be there and share the stories of the mansion and the Mills family. It reminded me of my colleagues at the Phillips House this past summer.

The Mansion was just one home of Ogden and Ruth Livingston Mills, very wealthy members of the fabled NYC 400. Mr. Mills inherited a California gold rush fortune, and Mrs. Mills was New York aristocracy: her Livingston lineage went back to the seventeenth century in the Hudson River Valley. I really can’t think of a better recipe for a Gilded Age couple! She had inherited a much smaller Greek Revival structure generally called Livingston Manor, and in 1895 she and her husband commissioned the prestigious New York City architectural firm of McKim, Mead and White to remodel and enlarge it, a mission which was accomplished in only one year. It was expanded from 25 rooms to 79, and 14 bathrooms were added–if you want to see and study Gilded Age bathrooms, this is really the place! The new Mills Mansion, called Staatsburgh at this time, had its own coal-powered electric plant and central heating but also 23 fireplaces, some of which are quite baronial as you will see below. All the usual classical details were added to the exterior of both the two new wings and the original house in the center, and a huge portico tied everything together. The entire complex was not only a family home and guest palace, but also a working estate of 1600 acres, with gardens and greenhouses, a dairy barn, and additional outbuildings. The entirety, including all of the furnishings, was donated to the State of New York by the Mills’ daughter Gladys Mills Phipps in 1938, following the dearth of her parents in the 1920s. And so a large chuck of riverfront land was preserved for all of us to enjoy. The obligation to steward was also granted to New York State of course, and given the size of the Mansion, that is probably a constant process: several docents, with obvious pride and excitement, informed me that they had just won a grant to restore the period kitchen so that it could be added to the tour. It was obvious to me that both material preservation and interpretation were ongoing initiatives: an exhibition space adjoining the visitor entrance presents the site in a broad social and geographical context, and then you proceed upstairs and get wowed.

The grand reception rooms: library, drawing room, central hall, dining room, service pantry off dining room, a “golden” drawing room.

Staatsburgh/ Mills Mansion was the Mills’ “autumn” house, and when they were in residence, they had lots of guests, attended to by a staff of 25. The bedrooms upstairs were separated and designated to single men and single women guests and married couples: bathrooms were interspersed liberally. There’s a rather widespread belief that Edith Wharton, who was very familiar with this region and its social scene, had used the Mansion for her depiction of Bellomont in the House of Mirth so I was looking for Lily Bart’s bedroom of course. That would make Lily’s hosts, the Trenors, Ruth and Ogden Mills, and Ruth does have a certain “ambitious hostess” reputation. Apparently she was very pleased that she could secure the services of celebrity architect Stanford White for her project before he designed the neighboring Vanderbilt Mansion. Ever the gracious hostess, Mrs. Mills even provided her guests with a safe in which they could deposit their valuables upon arrival.

Guest bedrooms and bathrooms and the safe.

The Mills Mansion docents did not stress Mrs. Mills’ competitive hospitality but rather her family life, and her fraility. She had a heart condition, so her bedroom, an extravagant raspberry damask confection, was located on the first floor adjacent to the reception rooms rather than upstairs. Her husband’s bedroom was just across the way, with a connecting bathroom in between. A smaller staircase connected these rooms to the Mills children’s bedroom upstairs, and doors could be closed to create a more private family “townhouse,” which I thought was pretty clever. All in all, our visit to the very festive Mills Mansion was the beginning of a perfect day after Christmas.

The Mills Family’s “townhouse” within the Mansion.


Christmas in Salem 2024

This past weekend was very busy: there was the annual Christmas in Salem tour of historic homes decorated for the holidays, Christmas teas at the Phillips House, and my new neighbors hosted a very festive party across the street. I love the Christmas season in Salem: it commences a period of relative radio silence by the witch-profiteers although we definitely have more dark stores than light in Salem now. The Christmas in Salem tour is venerable: it has been the major fundraiser for our even more venerable preservation organization, Historic Salem, Inc. (HSI), for decades, and before that it was run by the Visiting Nurses Association. It’s always been the best alternative/corrective to Witch City and it is popular: it’s a tradition for many Salem residents but also visitors from across New England. I’ve served as a guide or house captain for years, I’ve had two houses on the tour, and I seldom miss it: a couple of years ago I was housebound with sciatica and miserable, both because I was in pain and missing out. It’s a huge effort, both by Historic Salem in general and its Christmas in Salem committee in particular, and of course by the homeowners; an amazing expression of generosity and community by all. The tour varies its neighborhood focus and theme every year and this year it was centered on the core of the McIntire Historic District, Federal and Essex Streets, and named “Brick by Brick”. This name wasn’t entirely clear to me (because I was thinking brick houses) until I got the program, which highlights Salem’s brick sidewalks, which have been quite endangered up to the formation of Historic Salem’s Brick Committee and are now experiencing some much-needed restoration. So that’s another initiative to thank HSI for.

The Tour headquarters was the Assembly House, one of the Peabody Essex Museum houses which I haven’t been in for years. So I was excited, but it seems to have lost much of the texture which I remembered, so we didn’t linger long. The second-floor landing was always one of my favorite architectural features and that seemed the same. In general, the Federal Street houses were earlier and the Essex Street houses “Victorian,” with the exception the Corwin House, of course. There were several public buildings on the tour (besides the Corwin House, the First Church, Grace Church, and the Salem Athenaeum) but I skipped them in the interests of time. I heard they were decorated beautifully though, my loss! The decorations get ever more creative with each passing year: you might notice a cocktail subtext below.

Well, the pictures above represent most, but not all, of the tour houses on Federal and its off streets. The other thing that has always struck me about the Christmas in Salem tour is the value encompassed. We’re not talking about a mere six or seven buildings, but rather 14, along with a “bonus second visit to favorite house.” The value of this tour is also based in the sheer quality and diversity of the architecture: it’s always a great representative of the sheer quality and diversity of Salem’s architecture. And so on to some really stately Revival homes on Essex: an Italianate house with its own hill (always impressive) and the Balch House, Salem’s most distinguished Second Empire structure, which served as the city’s American Legion headquarters for much of the twentieth century (see black & white photo below, from PEM’s Phillips Library). These are very exuberant houses which have recently been “refreshed” and it was great to see them both so shiny and festive.


Mint McIntire

It’s always a big moment when a Salem house crafted by Samuel McIntire comes on the market, and that moment is approaching! Likely the most important McIntire house still in private hands, the very-storied Cook-Oliver House at 142 Federal Street, is coming up for sale quite soon. This house will certainly need considerable work, but my title is an attempt to epitomize the great creative and material efforts of its successive owners to preserve McIntire’s design and craftsmanship. The house was built by Captain Samuel Cook (1769-1861) whose span of life represents Salem’s spectucular maritime rise and fall. He was one of a score of Salem captains and merchants who earned great profits by re-exporting commodities from the East Indies to Europe in the first few decades of the nineteenth century, and only a year or so after the dramatic shipwreck of his ship Volusia off Cape Cod in early 1802 he was able to finance the construction of a house which spared no expense by all accounts. The fortunes of these men always seem so fluid to me! The carved detail, evident inside and out, was so notable in its time that there emerged a narrative which connected Captain Cook’s house to an even more notable McIntire construction: the short-lived Derby Mansion in the center of town. Salem’s merchant prince or King, Elias Hasket Derby, financed the construction of what looks like a proper manor house in his declining years, and it was completed according to the plans of Charles Bulfinch and Samuel McIntire in 1799, the very year he died. Given its central and conspicuous location (right in the middle of what is now called Derby Square), the mansion’s life was short: it was torn down in 1815 to make way for what eventually became the Old Town Hall or Market House. Even though Cook’s house was built a decade earlier, there persisted a story that some of the woodwork was somehow salvaged by him. There is a particular focus on the gateposts of the Cook House having Derby Mansion origins, repeated again and again and again in periodicals and monographs on old American houses until Fiske Kimball dismissed the connection as “legend” in his 1940 study, Mr. Samuel McIntire, Carver: the Architect of Salem.

I was thrilled when my friend Michael Selbst, a very busy Salem realtor with the listing, texted me with an invitation to view the house just before the election, and we went in two days afterwards: a welcome distraction! As you can see, it was a sunny day and the house glowed, despite the traces of moving activity all around. I think that this is the only McIntire house in Salem in which I have not entered before: it was kind of chilling (in a good way) because I had seen so many photographs and now here I was in the real house. It’s hard to explain just how lovely this house is and the photos will not do it justice: there’s something about the combination of the smaller scale and the very detailed woodwork. It is not by any means a small house (especially with its additions) but it has a more intimate presence than the other McIntire houses I have been in: I was actually and immediately reminded of Leonardo’s embrace of the classical concept of in all things is the measure of man. It’s a humanist house!

These two doorways, to the right (parlor) and left (dining room) just as you enter the house, have been photographed so often over the last century or so that I was a little starstruck upon my entrance. 

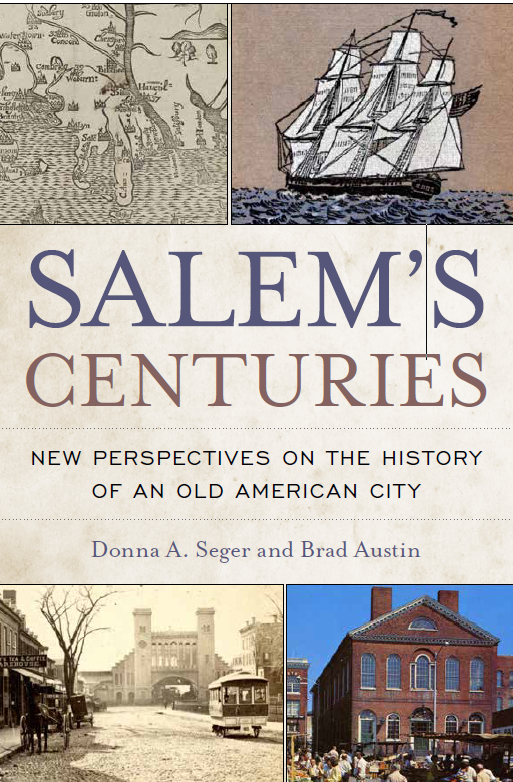
It is also, and has always been, a family home, and Michael and its owners hope it will be a family home again, with its essential structure and details preserved intact. Captain Cook and his wife Sarah (Sally) lived in the house until their deaths in the 1860s and then it passed on to their daughter Sally and her husband Henry Kemble Oliver, real Renaissance Man: a soldier, officer, civil servant, politican and musician who served successively as mayor of both Lawrence and Salem. Sally Oliver died in 1866, but Henry continued to live at 142 Federal Street until his death in 1885. Several owners later, the long tenure of Dr. and Mrs. Carroli saw the only “losses” for the house as the Dufour wallpaper in the parlor was donated to the Society for the Preservation of New England Antiquities (now Historic New England) in 1904 and a cornice to the Metropolitan Museum of Art in the 1920s. There are apartment and porch additions to the back that did not alter the original structure in any way. The woodwork throughout looks to my eye exactly as it does in the many photographs that date from the early twentieth century. After spending a good part of last year working on the Colonial Revival chapter for our forthcoming book Salem’s Centuries, not always a pleasant task as it involved documenting the “stripping” of several Salem houses, it was nice to see so much in situ!

I got a little flustered in the parlor looking at a unique fireplace insert, so I didn’t get proper photos of the mantle or even much of the room! So I have included some HABS photos, as well as two Frank Cousins views from Historic New England and the New York Public Library Digital Gallery with the Dufour paper, which was removed in 1904. The mantle remains the same! A lovely Palladian window on the second-floor landing, which has a very unique detail. More details, the dining room, kitchen, and my favorite third-floor bedroom. There are more bedrooms, and quite a few cute little rooms—I actually lost count: a sewing room? studies, a trunk room?

All summer long at the Phillips House, I kept describing the original McIntire construction (or relocation to Chestnut Street) as “shallow,” just one room deep. You rarely see Federal houses with this original shallowness—over the nineteenth century they were built on and on and on as needs dictated and so they become more square than rectangular. There’s something about being able to see the backyard from the front door: it adds a lightness to a house. On the dining-room side of the Cook-Oliver house, a first-floor kitchen was added and then the apartments wing, but in the hall and on the parlor side, you can see right through. And what you see is a very expansive yard. A quarter of an acre! Very lavish for Salem, as if this house wasn’t amazing enough.


Appendix: Period Homes, 2005.


Streetscape and Memory

I am taking my title from Simon Schama’s classic Landscape and Memory, but my inspiration comes from a brief cocktail party conversation a few weeks ago. I was the host of this particular party, so I was hopping around and really only getting snippets of conversation, but I woke up the next morning with a very clear memory of a bit of discussion between a film historian and a maritime historian/curator about a movie that was filmed in Salem in 1922: Java Head, based on the then-popular novel by Joseph Hergesheimer of the same title. I’ve written about this film before: its theme and narrative focuses on the cross-cultural encounters between the Chinese wife of a Salem trader and his friends and family back home. This was no backstage production: Salem served as the set for the exterior scenes of Java Head and Derby Wharf was actually transformed into a century-earlier version of itself during the height of the China Trade by a very detailed reproduction, right on top of the reliquary pier. My two historian friends were bemoaning the fact that it is extremely unfortunate that this is a lost film, as the reproduction had been informed by the memories of those who had seen the wharf when it was still in some semblance of its former glory. And so I was reminded, once again, of the power of memory—and initiatives to recall it. John Frayler and Emily Murphy, past and present historians at the Salem Maritime National Historic Site, maintain that the set designers worked from old photographs in their 2006 piece, “Java Head is Missing” (Pickled Fish and Salted Provisions, October 2006) and I’m sure that’s true, but I’d also like to think that there was an old salt somwhere in the process. This article also features what must be a very cherished photograph of the reproduced wharf—given that the film is lost, one of only a few extant images of its Salem set.

Photograph of Derby Wharf as reproduced for Java Head, from the “Java Head is Missing” 2006 Salem Maritime Newsletter, “Pickled Fish and Salted Provisions”. ALL of these valuable newsletters, and more from the Salem Maritime archives, can be found at its NPS History eLibrary site.

I’m dwelling on this long-lost film and its set because I have always been interested in, and indeed reliant on, captured memories of Salem’s streetscape. We’re so fortunate to have photographic records from the later nineteenth and twentieth centuries, but there are rich textual records too. Long before the field of “oral history” ever existed, or was acknowledged as such, there were people out there asking other people about their memories of Salem’s built environment: the articles which ran under variations of “Notes on the Building of……..[insert street]” in the Essex Institute Historical Collections convinced me that that institution was definitely functioning as Salem’s historical society from the later nineteenth century onwards. From 1945-1947, the Collections featured a series of reminiscences of former residents of Chestnut Street whose memories were prompted by Francis H. Lee, who was compiling his own history of the street in the 1880s. Lee wrote letters to everyone who ever lived on Chestnut, and many responded with missives of varying detail about the street and its surrounding neighborhood. I looked through the Lee Collection at the Phillips Library when I was researching our Salem book last summer, and was immediately transfixed by his photographs; I knew that all the letters were gold, but I didn’t have time for them then. I think I need to go back to Rowley, but in the meantime the Collections transcripts will have to do. They begin with Leverett Saltonstall’s 1885 letter in the January 1945 issue, in which he gives us the built and social history of the neighborhood in his childhood: schools are everywhere as well as bakeries and stables, but he also tells us who lived in which house on Chestnut and Essex Streets, and when and how they added on to their houses. In a bit of commentary about new (1880s) construction, he notes that the Bancrofts lived on the latter street “in a pretty old-fashioned gambrel roof house, once occupied by Judge Prescott, father of the historian, with a solid old elm in front, which I saw quite recently cut down while apparently in full vigor, by some vandal to display his new shingle palace.” Ah, those elms in full vigor! Saltonstall also recalls swimming in the North River with his friends when it was “a clean body of water and the swim across to “Paradise,” the fields beyond the swirling flood, was a feast for a strong boy.” For the 1880s reader or the 1940s reader, that description of the then-tannery-lined North River would have been notable, likely more so than for us. Saltonstall was born in 1825: there are no photographs of the Salem of his childhood, we must rely on his memory if we want to picture it.

Francis H. Lee photographs of the lower and upper Chestnut Street in the 1880s, Francis Henry Lee Papers, MSS 128. Courtesy of Phillips Library, Peabody Essex Museum, Rowley, MA. Saltonstall and others remember only “fields” past the Phillips House at number 134, the lighter house on the right above.

There are actually a few visual references in the Lee letters. Henry K. Oliver actually provided a plan of his house on  Federal Street, Samuel McIntire’s Samuel Cook house, and a very detailed descriptions of its interior, including the French landscape wallpaper on the walls of its east parlor, “put on in 1825 (60 years ago) and now appears fresh and unfaded.” These were not memories, but Oliver went on to recount the built history of the entire neighborhook of upper Federal Street, including houses moved to that location from the more ancient Essex Street (EIHC LXXXII, April 1946). J.B. Chisholm’s letters to Lee from February of 1885 note that “I had once thrown aside my pencil sketch of the South Meeting House in Chestnut Street (which burned down in 1903) but the possibility of its being suggestive to you induces me to enclose it with this.” (but the sketch is not included in the 1946 Historical Collections article!) My favorite recollection (so far) is that of John H. Nichols, who gave Lee an explanation for the distinct width of Chestnut Street which I had never heard before: At the time it was proposed to open the street, the owners of land on one side were unvilling to contribute their portion and it was then made of half its present width by those on the opposite side, who left a narrow strip, with a wall standing upon it, so that the recusant abuttors should not be benefitted by the new street. When, however, at a later period the latter were willing to part with a portion of their land as first contemplated their proposition was rejected, and they then made another street of the same width, leaving the wall at its center. On the erection of some house, Captain Phillips’ I think (#17), each of the workmen employed received a certain stipulated sum for carrying away a stone from the wall every time he left work, until the whole were removed, and thus the street became double the width originally designed. Two parallel streets of like width with a wall between! We’re never going to see a photograph of this, obviously, but there might be a sketch out there somewhere……..

The wide street of the 1880s (no wall): Looking up (west) and down (east) Chestnut Street, from Salem Picturesque, State Library of Massachusetts.


Salem’s Uber-Inglenook

A month or so ago, I was very fortunate to be able to tour Salem’s former Superior Court, a grand Victorian castle, complete with turret, built in 1861 and expanded in the 1880s. It’s been mothballed for quite some time, and is now part of big development/redevelopment project, in which it and its adjoining Greek Revival courthouse will be restored and a new multi-story residential building built alongside Salem’s train station. My husband’s firm, Seger Architects, is working on this project, and so after a big of nagging, I got to tag along on one of their site visits. I recall being in this building before, but I was not really present in the way I was on my recent visit: there were only a few people milling about and I had time to focus on every little detail. And there were so many: iron staircases with intricate designs, all manner of rounded and squared and arched windows, crafted courtrooms, with carved benches and siding and vaulted ceilings, small spaces for conferences delineated by smooth panelled doors and frosted windows, wooden phone booths, tiled floors with mosaic embellishments. But above and beyond all, there is the Essex County Law Library, with its magnificient “walk-in” fireplace. It’s impossible to describe the baronial beauty and presence of this particular room and feature, so I might as well just show you some photographs, of present and past.

My photos of the former Essex County Law Library and the Superior Court exterior from last month; Frank Cousins’ photographs from c. 1891, Cousins Collection, Phillips Library via Digital Commonwealth.

I posted a few photos on facebook, and one of my friends referred to this fireplace as an “inglenook,” which surprised me, as I think of inglenooks as small cozy places in pubs, where one gathers around the fire. This spacious enclosure does not strike me as particularly “nook-like”.  But the definition (according to Curl’s Dictionary of Architecture and Landscape Architecture) is more general: “corner of a large fireplace where the opening of the chimney was far larger than needed, and there was space where persons could sit” and “area off a room containing the fireplace, often with a small window, fitted with seats behind the chimney-breast and the wall.” So maybe it is an inglenook–it certainly could be fitted with myriad seats, though it was more purposely filled with bookcases. In the Cousins photographs above, you can see the windows on each side of the fireplace, long blocked-off. This area is more of an inglenook room, though, and its size and scale certainly impressed contemporaries when it was unveiled to the public upon its completion in 1889: “on entering it one is confronted by a fireplace so massive that, like one in the Castle of Chillon, it seems to dominate the whole room” wrote Thomas Franklin Hunt in the 1895 edition of Visitor’s Guide to Salem. I looked at all the Chillon fireplaces, and could not find one to rival Salem’s (imho) and none seem to be encased in inglenooks, so I think we have a very special space here, and also a relatively early example of the great inglenook revival ushered in by the Arts and Crafts movement on both sides of the Atlantic. The original architect of the Superior Court was Enoch Fuller of Boston; the 1880s addition was the commission of Wheeler & Northend of Lynn, the partnership of Holman King Wheeler and and William Wheelwright Northend. I’m not sure which partner designed the Library and its majestic fireplace, but I’d like to think it was Northend as he was from Salem and the younger brother of one of my favorite Salem authors, Mary Harrod Northend. In any case, it was was influenced by a burgeoning Tudor-esque revival of inglenooks, manifested in Britain most notably by the Richard Norman Shaw at Cragside in Northumberland in the 1870s and 1880s  and locally by Arthur Little’s renovation of Caroline Emmerton’s house on Essex Street in the latter decade.

Cragside Inglenook, Royal Academy of Arts; Sir William George Armstrong, 1st Baron Armstrong of Cragside (18101900), in the Inglenook at Cragside, by Henry Hetherington Emmerson, National Trust Collection; Arthur Little’s rendering of the dining room inglenook at 328 Essex Street, Salem, American Architect & Building News, November, 1890.

These inglenook fireplaces were the forerunners of more generic variants featured a few decades later in the pages of The Craftsman and on the cover of the Inglenook magazine. Like William Morris in Britain, Gustav Stickley loved these crafted “rooms within rooms”: for every bungalow an inglenook! It seems like this feature came to symbol craftsmanship in the early twentieth century, so it seems appropriate that the ultimate inglenook is right here in Salem, a very well-crafted city until recent decades. It’s not clear what new function the former library will serve in the future, but I’m hopeful that more people will be able to take (walk!) in this treasure in the years to come.

Gustav Stickley, Craftsman houses : a book for homemakers (1913). Cover of the weekly Inglenook magazine, 1906.


Before, During and After the Revolution

I have been thinking about Salem during the American Revolution quite a bit over the past few months. It’s yet another era in Salem’s history which is tragically under-represented, and we’re going to try to correct that with our forthcoming book. We have one whole chapter on the Revolution, and a shorter piece on privateers, but Salem really deserves an entire book on its revolutionary role. And why our city has a “real pirates” of Cape Cod museum and no exhibition on privateers when Salem supplied more sailors and ships than any other American port remains inexplicable to me. In any case, our chapter on the Revolution, written by Hans Schwartz, is really interesting: his thesis is that the Revolution was revolutionary for Salem, which sounds simplistic but is not. He examines the social changes in Salem during and after the Revolution, using houses and neighborhoods as one way to illustrate transitions. I didn’t agree with all of his analysis (which is presumptuous of me since he knows far more about this era than I do, but I guess editors need to be presumptuous), but it certainly got me thinking about houses built in Salem in the Revolutionary era. I decided to take a little tour of before, during and after. Federal Street seemed the best place to start.

The first three houses illustrate a pre-revolutionary style: two-story boxes, square or rectangular. They get additions and embellishments later on, but they are stalwart, well-built houses from the pre-Revolutionary era. They make me wonder: what were their builders thinking? Oh, this will all blow over? Obviously building a house is an expression of hope and confidence, or maybe I’m just projecting too much of a modern mindset. And when the war is not quite over, we start to see the Salem Federals built: larger three-story buildings that just exude confidence—we’re winning (lots of houses built in 1782, including the Peirce-Nichols House below) or we’ve won. 

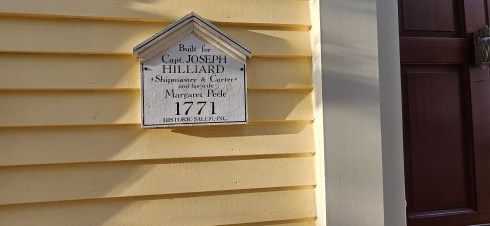
Does style follow politics? I’m just not certain: I think fashion might, but architecture? Most of the characteristic Federals for which Salem is famous were built at the beginning of the nineteenth century, not the tail end of the eighteenth. And if you widen your search for Revolutionary-era houses to all of downtown Salem, an architectural conservatism is immediately apparent: the first house below, on Turner Street, was built in 1771, but it’s similiar to the two yellow houses off the Common and Derby Street built ten and twenty years later. And before the Revolution, before the laying out of Chestnut Street in 1805 really, there is no housing segregation, so we are left with an interesting mix of architectural styles: so very evident along Essex and Derby Streets.

Building in 1779-1780: now that’s confidence. Elias Hasket and Derby began construction on Salem’s Maritime’s Hawkes House in the latter year, as their family had outgrown the Derby House next door.

I’m off to Scotland on Friday so no posts for a few weeks: “see” you after Thanksgiving! In the meantime, if you’re interested in Salem architecture, tickets for Historic Salem’s Christmas in Salem tour on December 2-3, featuring houses in the Salem Common neighborhood, are available here.


Meeting Houses of Rockingham County

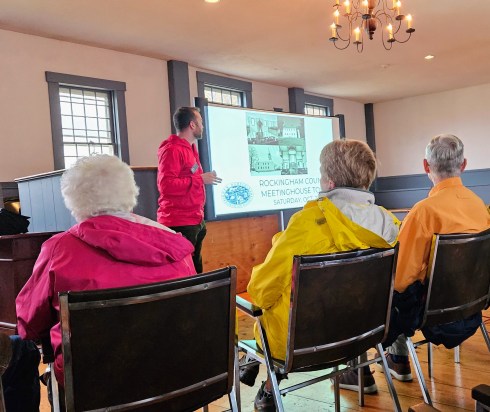
(Sorry—I have been reading and writing about meeeting houses for the past few months but still do not know if their identifier is one word or two). On this past Sunday, a rather dreary day, the New Hampshire Preservation Alliance sponsored a driving tour of meeting houses in southern Rockingham County, encompassing structures in Hampstead, Danville, Fremont, and Sandown. I drove over from York Harbor, fighting and defeating an inclination to just stay cozy at home. There was an orientation at Hampstead, the only colonial meeting house of the four that features a steeple addition (I envisioned Salem’s third meeting house, built in 1718), and then we were off to Danville, Fremont and Sandown. I have to tell you, I was in awe all day long: these structures are so well-preserved (cherished, really), simple yet elegant, crafted and composed. I remember thinking to myself when I was first set foot in the Danville meeting house: “I’d rather be here than in Europe’s grandest cathedral” (I think because I had just talked to my brother, on his way to Rome).  There’s just something about these places, and the people who care for them. Just to give you a summary of  the orientation that I received: they were built in the eighteenth century as both sacred and secular buildings, as close to the center of their settlements as possible and by very professional craftsmen. In the early nineteenth century, their religious and polical functions were seperated, so they became either churches or town halls or were abandoned altogether as other denominations built their own places of worship. It seems to me that they survived because of the preservation inclinations of their surrounding communities, and we were introduced to each meeting house by contemporary stewards who were clearly following in a long line of succession. Nice to encounter historical stewards rather than salesmen.

Hampstead:

The second floor of the meeting house, with its stage and original window frames propped up against the wall and all manner of remnants of civic celebrations, was really charming.

Danville: (which used to be called Hawke, so that’s the name of the meeting house. Hawke, New Hampshire–how cool a name is that!)

Incredible building—I had to catch my breath! I think it has the highest pulpit of these meeting houses, and there was just something about the contrast of that feature and the simplicity (though super-crafted) of the rest of the interior that was striking.

Fremont (which used to be called Poplin):

This meeting house is the only one remaining in NH with “twin porches” on each side, plus a hearse house (see more here–I have long been obsessed and have been to Fremont before but never inside the meeting house or the hearse house) with a horse-drawn hearse inside plus an extant town pound! Very simple inside, but note the sloping second-floor floors in picture #4 above. Took me a while to get used to those.

Sandown:

The most high-style of this set of meeting houses, particularly impressive from the back, I thought. Very light inside, even on this miserable day. Another high pulpit, and more marbleized pillars. Short steps to the second floor–I’m a size 7!

My photos are a bit grainy–not sure what my settings were, I was shifting them around to get more light, and too awestruck by the architecture to really focus, so in compensation I want to refer to you the wonderful work of photographer Paul Wainwright, who has photographed all of these meeting houses and more. Simply stunning!


Treasure House

Treasure House. That’s how the guide introduced the Codman Estate in Lincoln, Massachusetts, long known as “The Grange,” at the beginning of her tour the other day. It’s a term which has a specific meaning for Historic New England, which has been the owner and steward of the house since 1968: not only the house itself, but all of the treasures therein, encompassing the possessions and papers of the Codman family of Boston. The Grange was their summer house, expanded and decorated in successive eras by family members/design luminaries John Hubbard Sturgis and Ogden Codman Jr. My ears pricked up when I heard that term, because it’s how Salem was often described in the early and mid-twentieth century, as a treasure house of American material culture. That’s certainly not how Salem is thought of now, but in that heyday, proponents of the Colonial Revival like Ogden Codman Jr. thought and referred to it as such. When I was writing my chapter on Colonial Revival Salem for our forthcoming book this summer, I read quite widely (trying to make up for a disciplinary deficit) and reread Edith Wharton’s and Codman’s classic collaboration, The Decoration of Houses (1897). This book is so crystal clear in its articulation and presentation of interior design as a branch of architecture rather than “dressmaking” that I became more interested in Codman, who was both an architect and interior designer. I went off on a tangent, learning some very interesting design theories and practices as well as trivial details like the fact that he called Wharton (who was his client before his collaborator) “Pussy” and she called him “Coddy.”  And then it only seemed right to revisit the Grange, as the last time I went there, when I was in my 20s, I didn’t have a clue. I seem to remember being impressed with its Federal forthrightness, but not its interior, which I found “shabby.”

Well, its origins are not Federal: the models above show how the original Georgian house was transformed into the Federal Grange over the next century or so. But, it still strikes me as shabby, in an authentic rather than “chic” way: very layered and very waspy. This was really his father’s house, and there were things that Ogden Codman Jr. could change and things he could or would not. You can see his attempts to lighten things up, in his characteristic French-Colonial Revival fusion style, but the heavier hand of his uncle, John Hubbard Sturgis, is still much in evidence. So it’s quite a melange! Toile and Chintz in the sitting rooms and Tudor Revival in the dining room. I think I liked chintz back then, not a fan now, but will always love toile.

The very different stamps of Sturgis and Codman Jr. make for an interesting house. The Elizabethan dining room must have driven the latter crazy, but I love it. We went into only the front bedrooms, which seemed very Ogdenesque.

The other layering effect in the house is a result of the sheer number of Codman possessions therein: photographs, paintings, books, assorted personal items. There’s a time-capsule feeling, as if the family just went out the door, quite a while ago. That feeling is really resonant in the back of the house, where the servants lived and worked. I don’t remember seeing these spaces before: such a succession of rooms and staircases! How many staircases are there in this house? An impressive double staircase in front, and two or three in back? I lost track. Sturgis designed the rear addition, but I’m sure that neither he nor Codman ventured out back, so in a way (and except for the appliances and utilitarian elements) these ways feel even more timeless.

All the staircases and the way out back, eventually into the Italian Garden, which was being set up for a wedding on a VERY humid afternoon. I hope everything went well!


Preservation Polaroids

I have heard, and read about, Salem’s experience with urban renewal many times, including first-hand accounts, so I thought I understood its causes, course and impact pretty well, but when you write about something, you have to engage on another level and come to your own understanding in order to explain it to others. It’s the same with teaching. One of the chapters for Salem’s Centuries that I’ve been working on this summer is about the city’s development over the twentieth century and so I really had to dig deep into urban renewal. I decided to start fresh with primary sources, so I went through all the records of the Salem Redevelopment Authority (SRA) located up at the Phillips Library in Rowley (these are public records, which should be in Salem, but I’m actually glad they are in Rowley because the City’s digitized records are impossible to search and I don’t know how one might access the paper). The SRA was the agency created to oversee urban renewal in Salem’s downtown and it still has jurisdiction: its composition was incredibly important and remains so. I’m going to be quite succinct here, because the narrative is rather complex and therefore quite boring to read or write about, but here’s the gist of what happened: after conducting a comprehensive study in the early 1960s the City created the SRA and put forward a very ambitious urban renewal plan which was overwhelmingly focused on clearance, including the demolition of between 120-140 buildings in Salem’s downtown area. The goal was to create a new pedestrian shopping plaza, to compete with the new Northshore Shopping Center just miles away in Peabody. The focus was on Parking, Parking, and more Parking. What I did not know before I delved into this research was that at the same time that this plan was brewing, Salem also had another committee looking at the downtown: an Historic District Study Committee, which was surveying all of central Salem’s buildings for inclusion in potential historic districts. What a clash! The “before” photos that you see below, candid polaroids, were taken by members of the Study Committee in 1965, the same year that the SRA was rolling out its demolition plan. Among the SRA records up in Rowley, there is a mimeographed document entitled a “Do it Yourself Walking Tour” prepared by John Barrett, Executive Director of the SRA, for Historic Salem, Inc., Salem’s preservation organization, then and now. It’s a remarkable document, because Barrett basically takes the Study Committee’s inventory and turns it into a hit list: this is what we’re going to demolish! Take a tour and see for yourself! There were 119 building slated for demolition, a number that would expand to over 140 over the next few years. The polaroids represent buildings that Salem’s preservationists were trying to save: they were successful in some cases, but not in others. Their resistance resulted in a far less destructive approach to “renewal”, however, which focused more on rehabilitation than destruction, as these images illustrate well.

This doesn’t line up perfectly, but what a great restoration +addition by Salem architect Oscar Padjen: very representative of the creativity of  “Plan B”!

As these photos also illustrate, once rehabilitation became an objective, several key buildings were restored in exemplary fashion, by local Salem architects and utilizing the new means of facade easements. If you compare past facades of these building with the present, urban renewal looks great, particularly with the hardscaping design of landscape architect John Collins of Philadelphia, whose work is also representative of the “Plan B” approach. What is more difficult to illustrate are the great wide swaths of buildings that were taken down, principally on the main Essex and Federal Streets but also on St. Peter and Brown Streets, while Plan A was still operational. We can never see these buildings restored, they were just swept away. What remains are parking lots and ghastly modern buildings. I’m not a fan of what was called the East India Mall in its orginal incarnation, but its colonnaded side entrance (not quite sure what to call it???) was quite distinctive, and it was butchered under the auspices of the SRA in the 1990s so now we have the Witch City Mall. I think Front Street (below) it probably the most perfect example of Plan B, along with Derby Square, but Central Street (just above) is pretty representative too.

Washington Street was the boundary of “Heritage Plaza East,” where most of the renewal activity happened in both phases, but it did not experience as much demolition as it had already weathered a major tunnel project just a decade before. That’s another realization for me: I somehow never put Salem’s “Big Dig,” during which its railroad tunnel was constructed and depot demolished in the 1950s, in such close chronological proximity to its experience with urban renewal in the 1960s. This generation of Salem residents weathered a lot of construction and dislocation: as always, past experiences temper the present. If you shift the perspective even further back, to the 1930s, when the new Post Office was built after an entire neighborhood was cleared out, you can understand why there is so much concern about the lack of housing downtown today: 51 buildings gone in the 1930s, 87 in the 1960s. Salem’s long “plaza policy” certainly took its toll, but I remain grateful to those residents who persevered in their preservation efforts for what remains.

Strking transformations on Washington Street.

NB: I’m confident in most of these past-and-present pairings, but not all, because streets numbers can change—not quite sure about the Subway market on Front Street for example……….